Centerbrook Envisions Renewed Newport Harbor Hotel
Centerbrook Architects and the real estate investment firm Procaccianti Companies have envisioned the renovation and expansion of the Newport Harbor Hotel, a landmark in the heart of Newport’s historic and vibrant waterfront district.
The reimagined hospitality destination, the Treadway Hotel, expands its guest offerings and delivers over 25,000 square feet of publicly accessible space, including a new waterfront promenade and an elevated plaza designed to host events and retail. This new public realm totals an area comparable in size to a football field—a significant addition to Newport’s waterfront experience.


Aerial (Before & After)
Designed in close coordination with Bowen’s Wharf and the planned beautification of Market Square, the new plaza will support city-wide festivals like the Newport Oyster Festival, while serving as a year-round destination for both residents and visitors. A new addition carefully frames the Trinity Church steeple and aligns with the park at Queen Anne Square, reinforcing the city’s planning goals for view corridors and pedestrian connectivity.
“Our vision builds on Newport’s seafaring heritage while positioning the Newport Harbor Hotel for a vibrant and sustainable future,” said Justin Hedde, AIA, Centerbrook’s Principal in Charge. “This project creates new opportunities for gathering, shopping, and celebrating on the waterfront, and strengthens the historic links between Bowen’s Wharf, Market Square, and Long Wharf.”


West Elevation (Before & After)


The design transforms the southern portion of the site into a welcoming and active public edge. It provides nearly one-quarter mile of new coastal access in the heart of downtown—connecting the ferry terminal to Bowen’s Wharf with a safe and scenic pedestrian route that avoids busy America’s Cup Avenue.
A new wing, built over a podium that accommodates additional parking, ties the hotel’s marina and waterside rooms to America’s Cup Avenue. The project does not reduce existing vehicular parking; rather, it adds new multi-modal spaces for bike and scooter parking, electric vehicle charging, and a ride-share drop-off along Market Square to improve circulation and convenience.


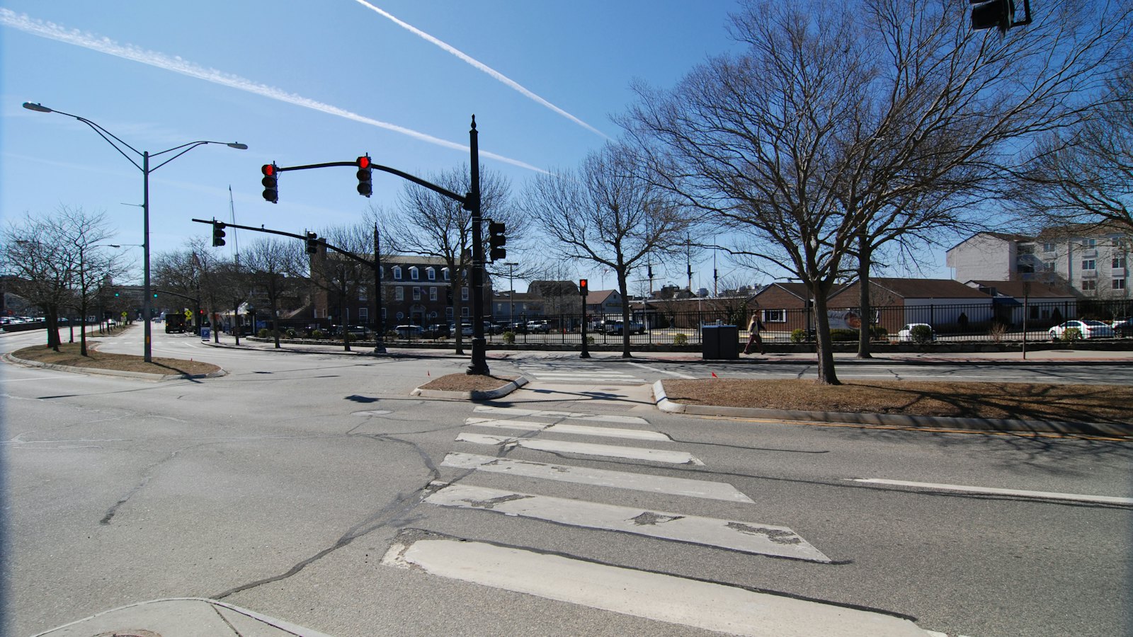
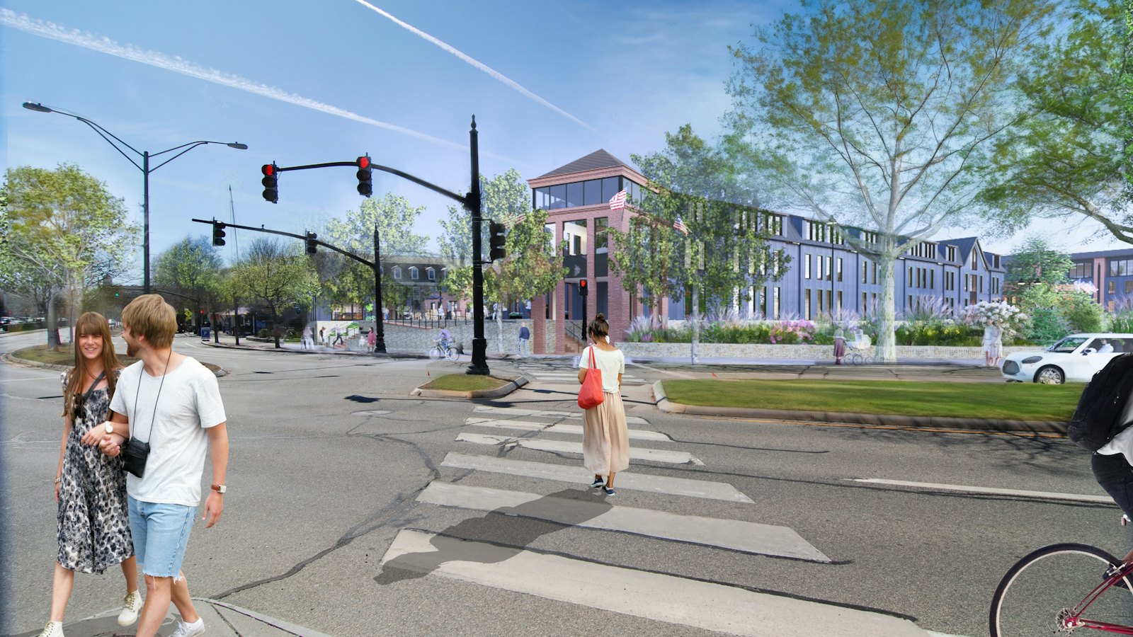
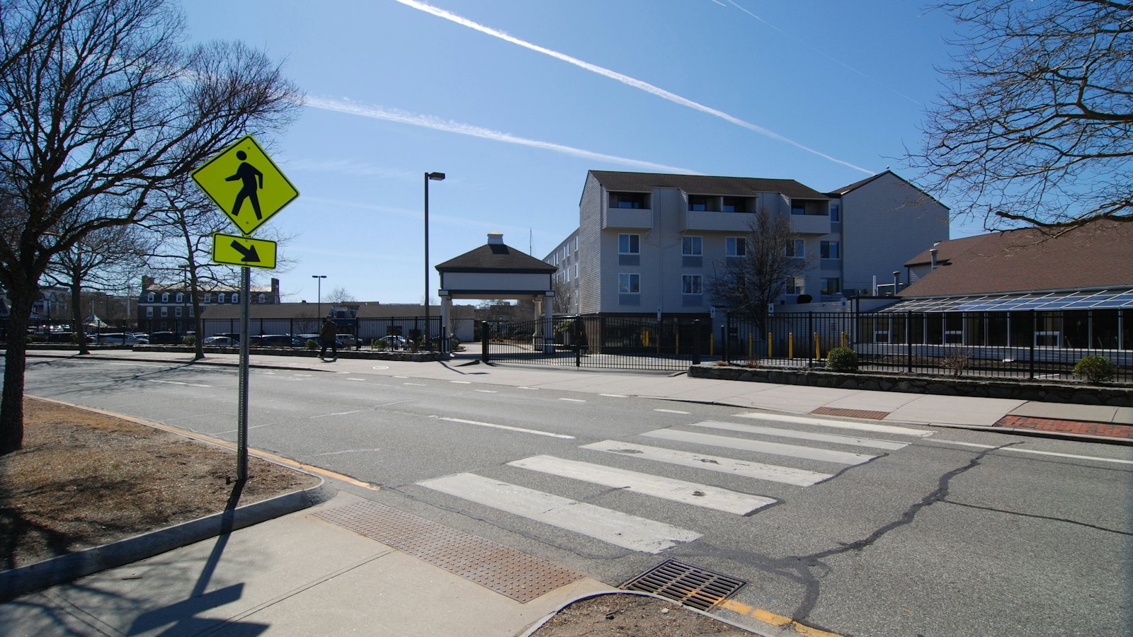
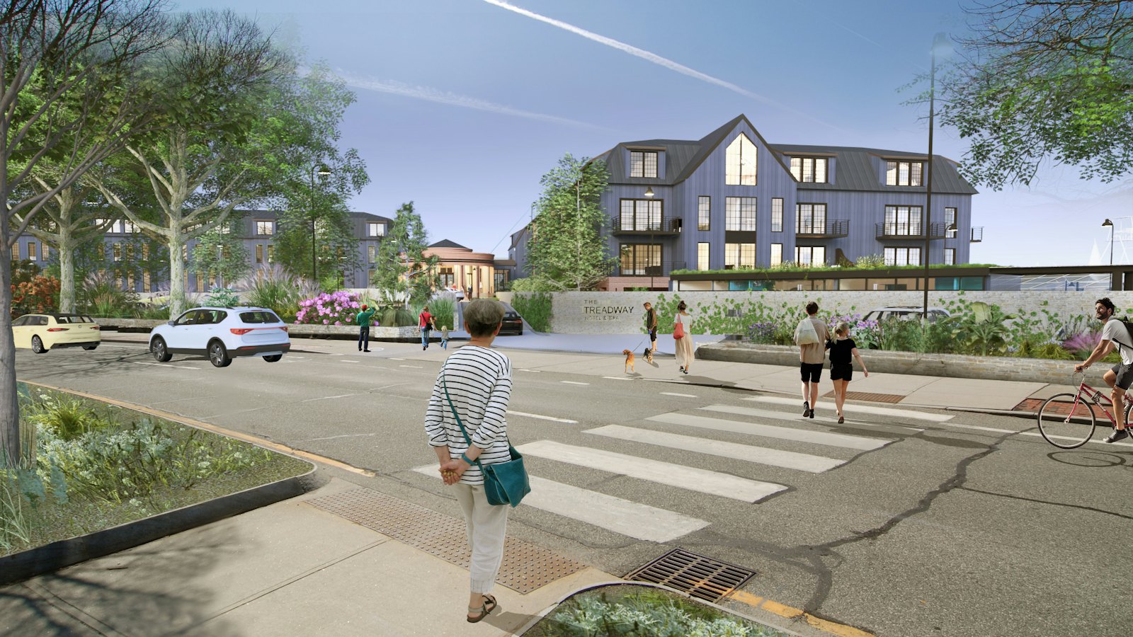
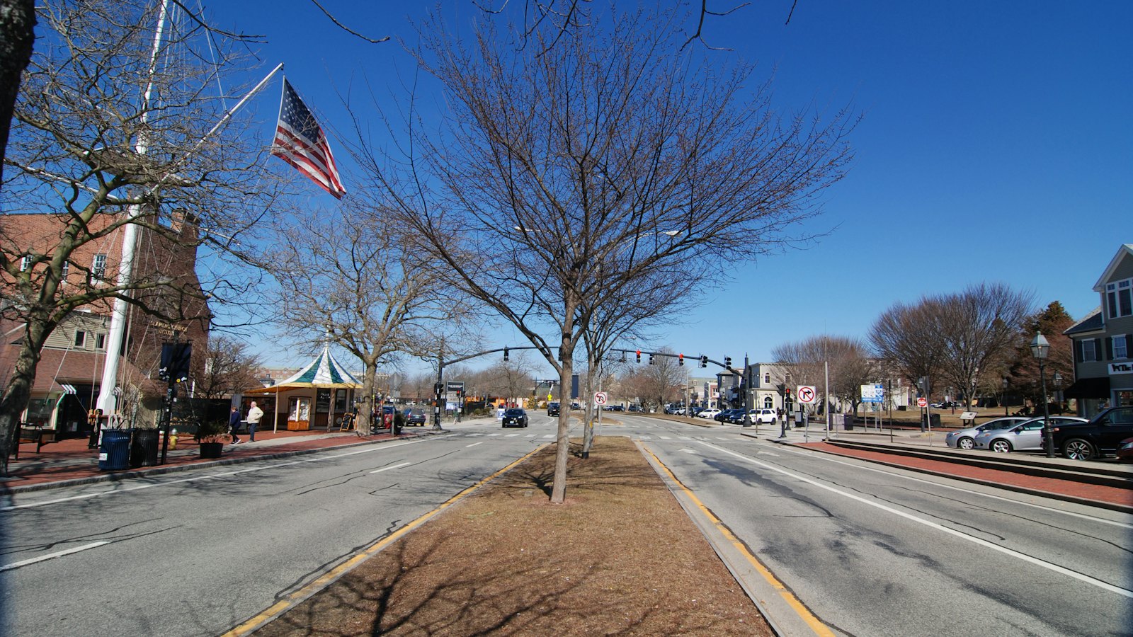

Before & After
The expansion introduces new guest rooms and meeting spaces connected to the existing hotel via a covered veranda. A collection of new retail and restaurant buildings forms a village-like setting, while framing views across America’s Cup Avenue and enriching the urban fabric. The revitalized hotel will feature gables, dormers, porches, decks, balconies, and operable glass walls, offering dramatic views and fostering a seamless indoor-outdoor experience.
Public amenities such as a lawn, pool, bar, and the new promenade will offer visitors and marina guests a compelling reason to linger on Newport’s waterfront, while providing a safe and accessible connection between the shops at Long Wharf and Brick Market Place.
For more information on the design, please see Centerbrook's presentation to Newport’s Technical Review Committee.
Project Partners
Procaccianti Companies – Owner
BVH Integrated Services, a Salas O’Brien Company – MEP and Structural Engineer
Civil Design Group – Civil Engineer
John C. Carter & Co., Inc. – Landscape Architect
Cline Bettridge Bernstein Lighting Design, Inc. – Lighting Designer
We're using cookies to deliver you the best user experience. Learn More