Aggarwal Hall
Centerbrook is designing a new building for the University of Virginia Alumni Association that fosters a sense of belonging as it builds community on a historic campus. Located on a prominent gateway site, it will welcome alumni and visitors, offer gracious venues for special events, and provide collaborative workspaces for Alumni Association staff.
A new, 58,000-square-foot structure is planned to replace the existing Alumni Hall, whose layout and architectural character no longer support the Alumni Association’s needs. Informed by a collaborative programming process, the design creates three distinct zones to welcome visitors, host special events, and accommodate a staff of 60. The two-story structure engages with Emmet Street, a bustling and evolving thoroughfare, extending a gesture of welcome.
UVA Alumni Association


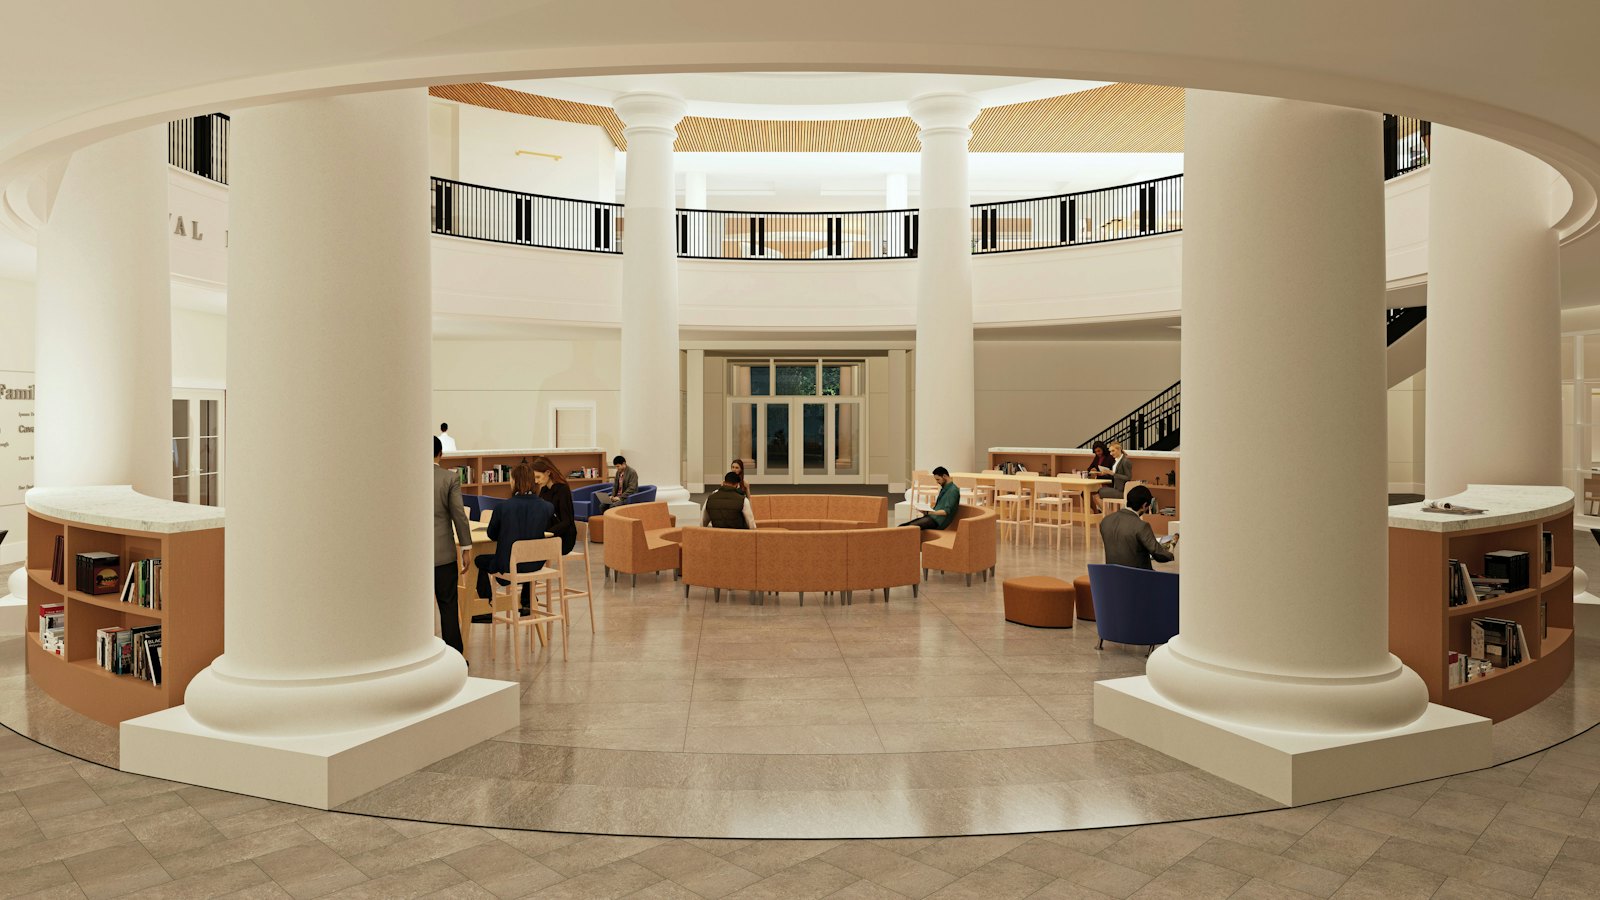
The building’s centerpiece is a soaring, round gallery that will be its nucleus of activity and central organizing element. Washed with sunlight from clerestory windows and ringed with columns, it will be a place for formal and informal activities, meet ups, and chance encounters. An adjoining library will provide a place for quiet work, away from the bustle of a nearby café. Two grand staircases connect to the second floor which houses flexible workspaces, meeting rooms, a staff lounge, and executive conference facilities that open to porches on each corner. A rooftop terrace, overlooking Emmet Street, provides views towards Memorial Gym and Carr’s Hill.

“What I love about the new building is the way that it creates space in such a welcoming way...it’s going to be a space where people want to be and there’s so much power in that.” Tatia Granger, Chair, Board of Managers
Gracious indoor and outdoor spaces allow the building to accommodate special events ranging from bingo night and tailgate parties to tented galas. Three flexible events spaces can be combined or separated with movable glass partitions, each opening to a colonnade and events terrace beyond that will welcome impromptu gatherings and large outdoor occasions.


Clad in brick, the building’s arches, columns, porches, and white trim reference familiar architectural elements across Grounds, punctuated with broad expanses of glass whose black louvers recall wooden shutters. With clean and modern interiors warmed with wood detailing, it is hoped that the new Aggarwal Hall balances history with modernity as it receives alumni and looks to the future.
We're using cookies to deliver you the best user experience. Learn More