Shapiro Admissions Center
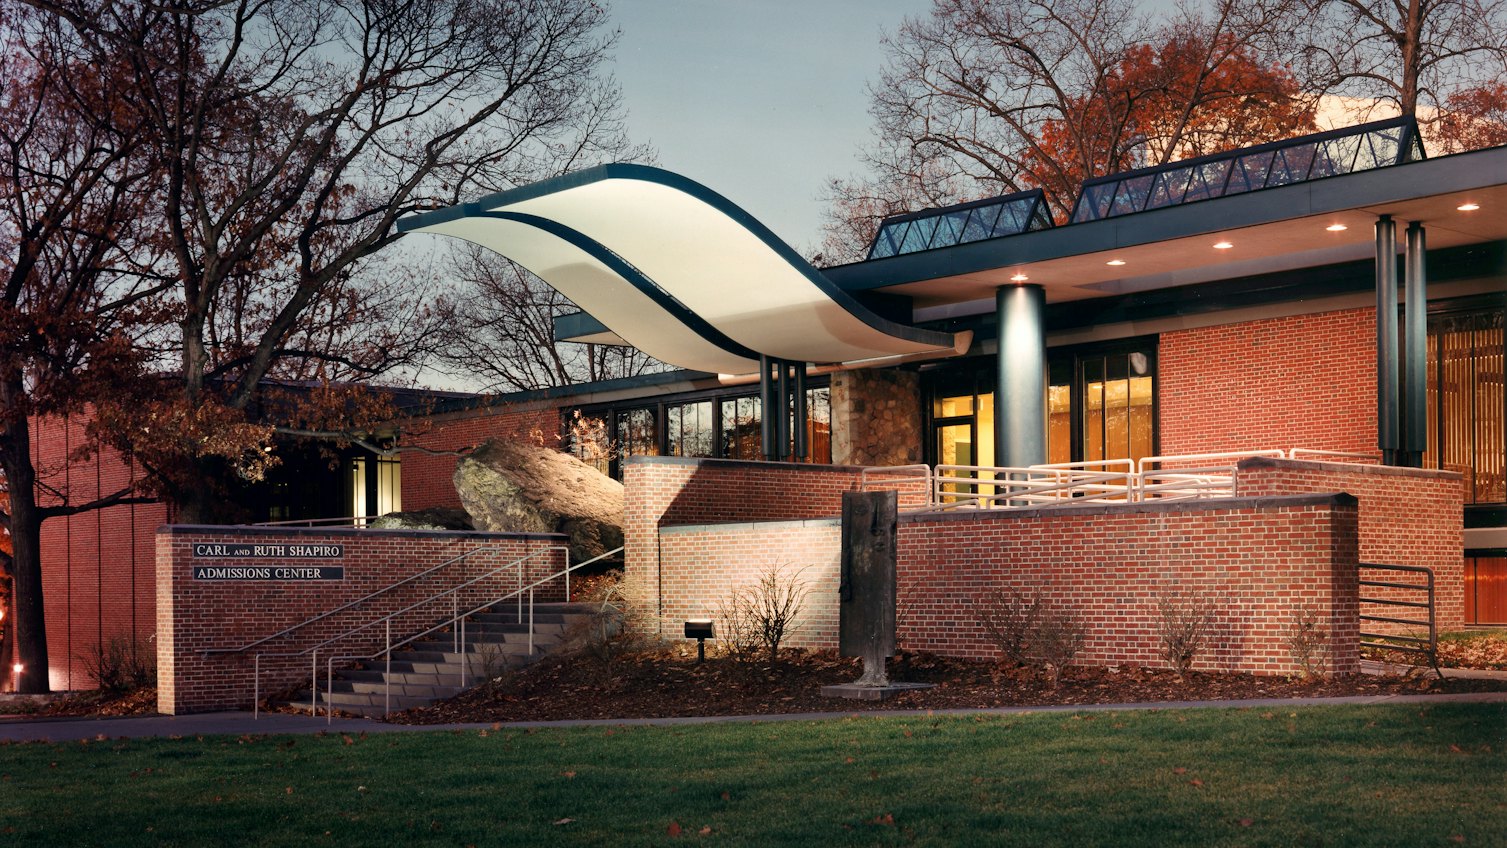
The Shapiro Admissions Center was originally designed in the 1950s by Harrison and Abramovitz as Mailman Hall, a plain-looking commuter student retreat. To renovate it for admissions, the university felt that the building needed to be more visible, easy to identify, accessible to all, and inviting.
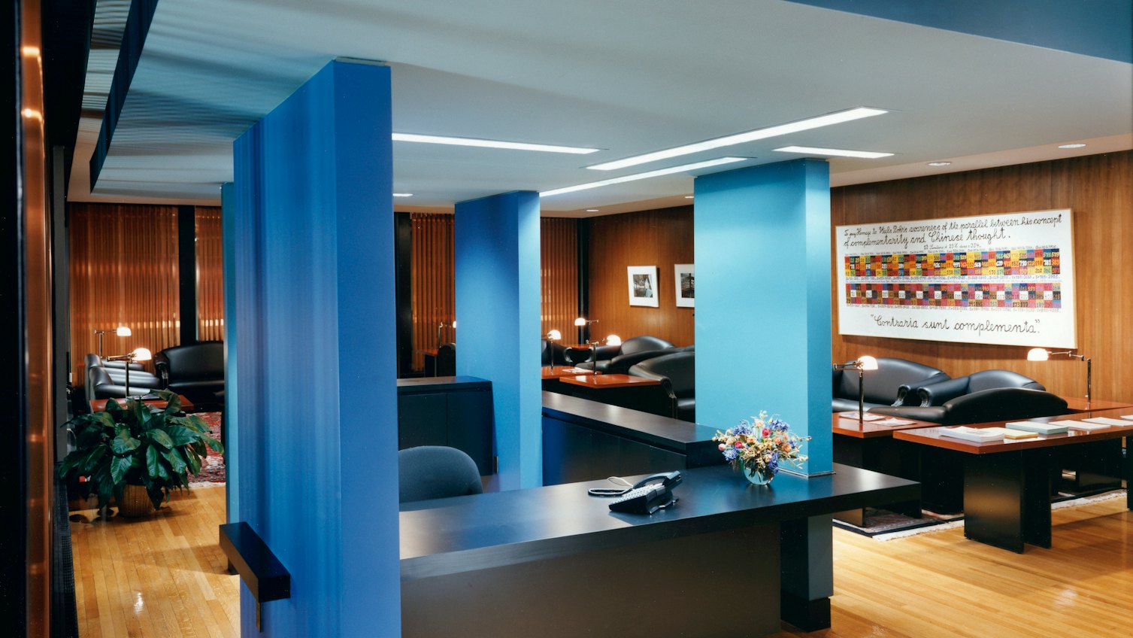
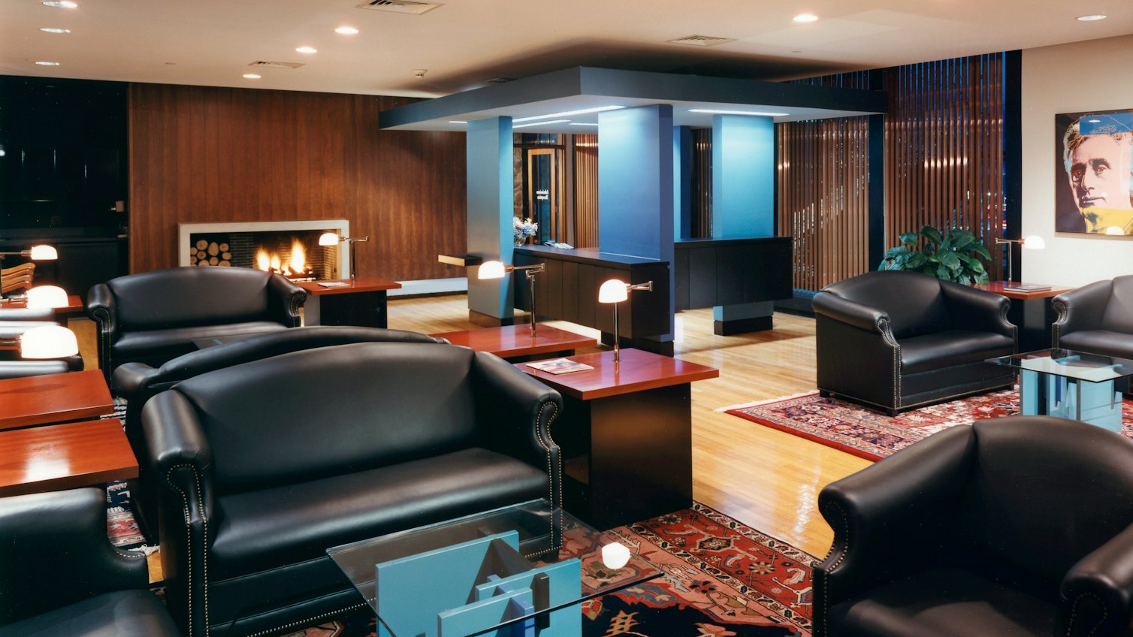
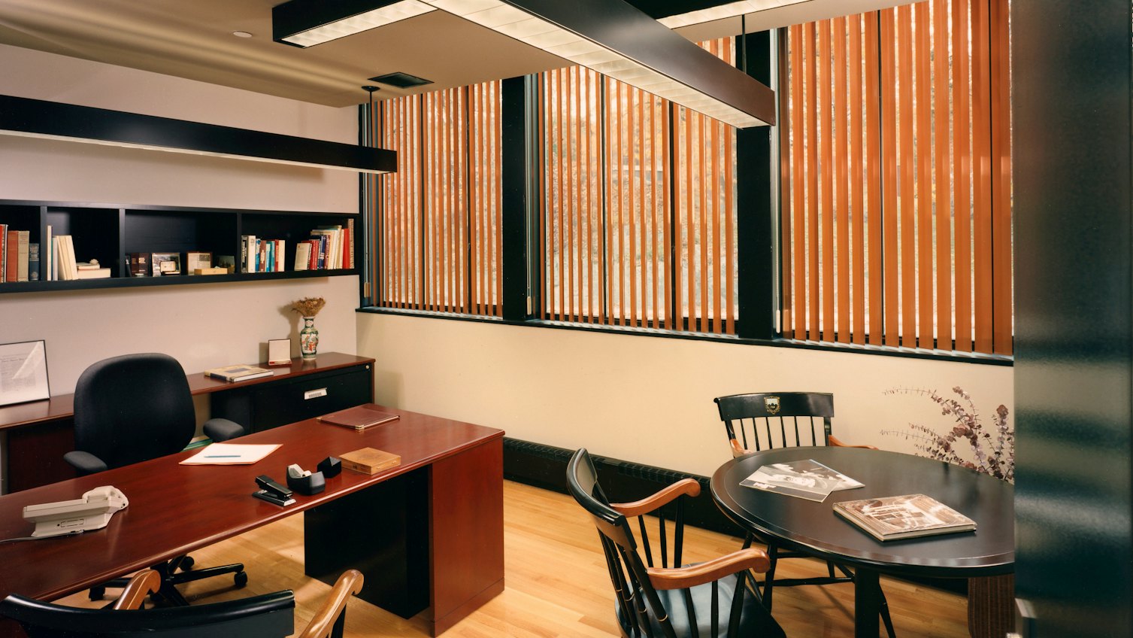
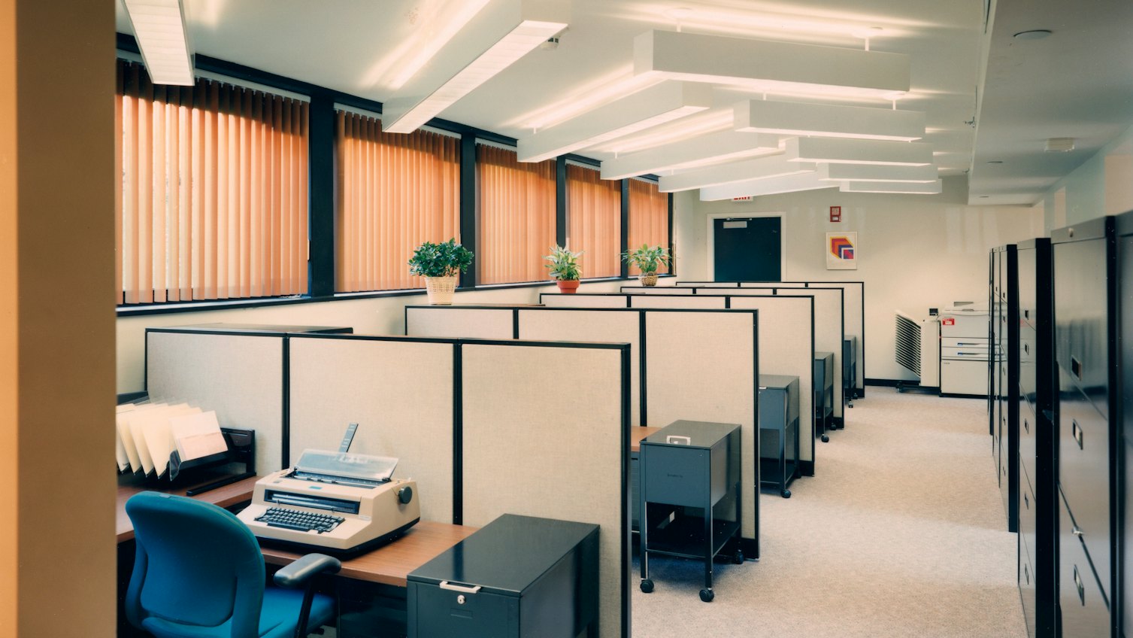
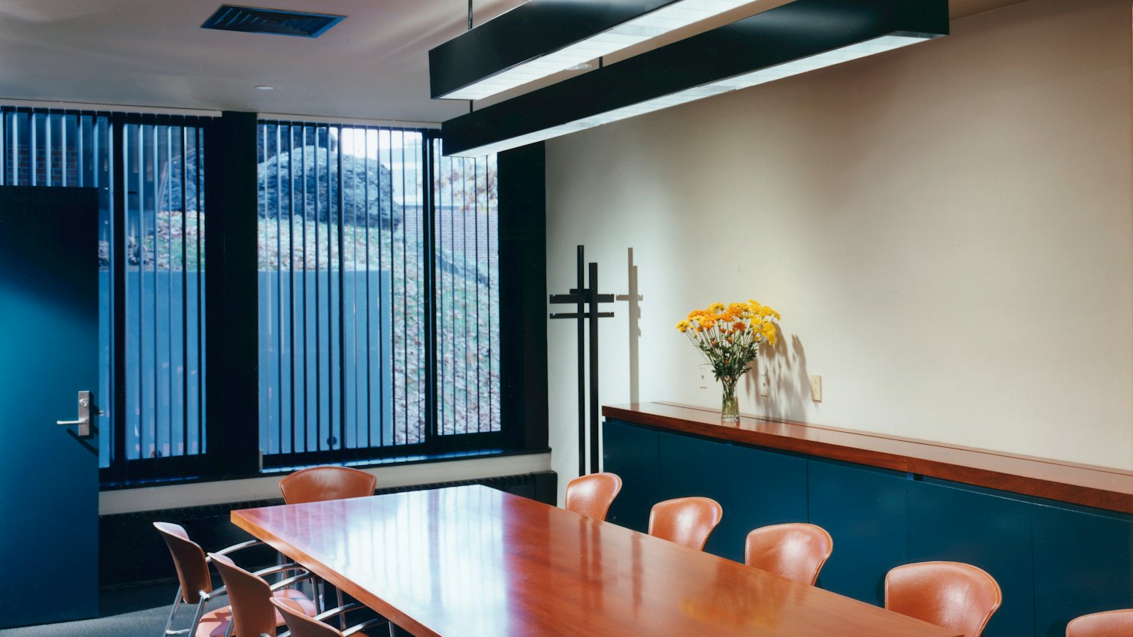
Centerbrook transformed the 1950s building into a lively new visitors center rendered in a fresh International Style. The new design contains the admissions department, including a large reception room, a presentation hall, conference rooms, 14 interview offices, and a processing/clerical center.
Client
Brandeis University
Location
Waltham, MA
Size
10,000 Sq. Ft.
Year Completed
1994
Photo Credit
Steve Rosenthal Photography
We're using cookies to deliver you the best user experience. Learn More