Creative Learning Center and Athletic Complex
As part of a campus master plan for Ridley College, LGA Architectural Partners and Centerbrook Architects and Planners worked together to repurpose an underused gymnasium as a Creative Learning Center and renovate and expand the existing Athletic Complex with much-needed student amenities. One of Canada’s oldest independent schools, Ridley College is home to the largest boarding program in Ontario.
Located at the heart of the campus, the two buildings flank a well-travelled outdoor plaza and together create a community gathering place for wellness, collaboration, learning, creative work, and music teaching and performance.
Ridley College


The two buildings flank a new central plaza that is a prominent campus organizing feature.
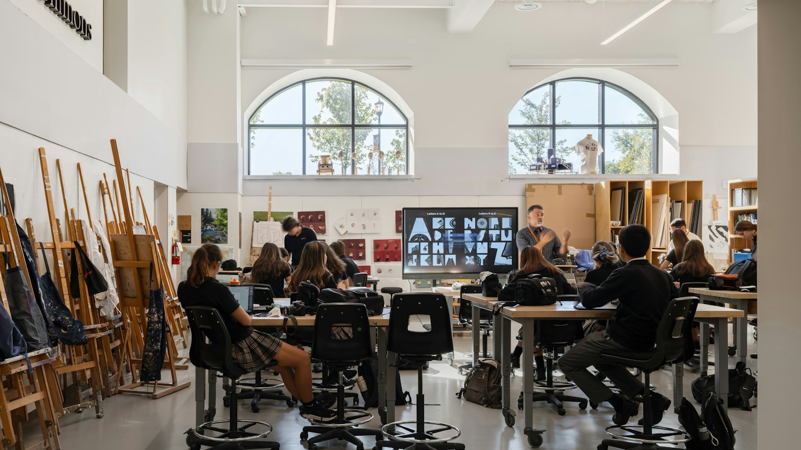
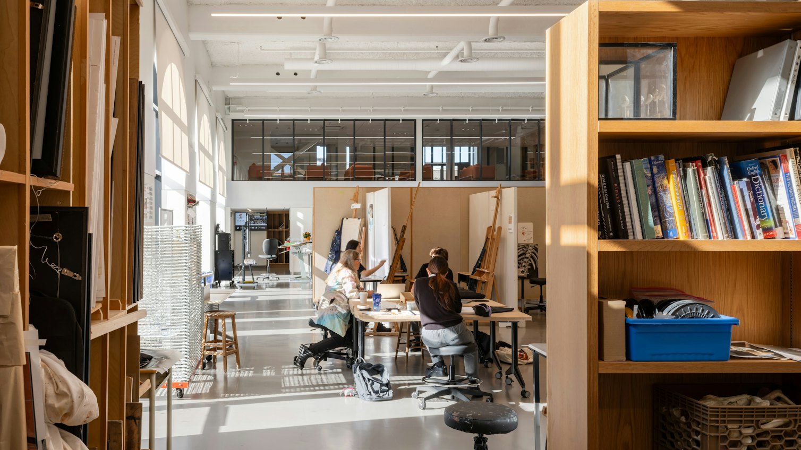
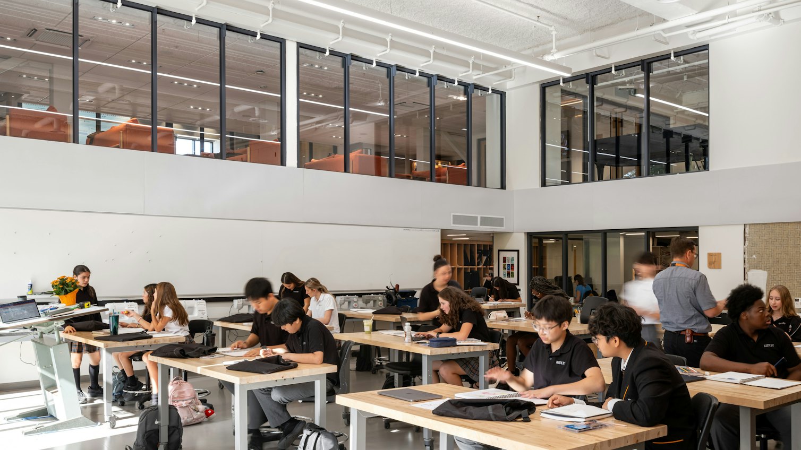
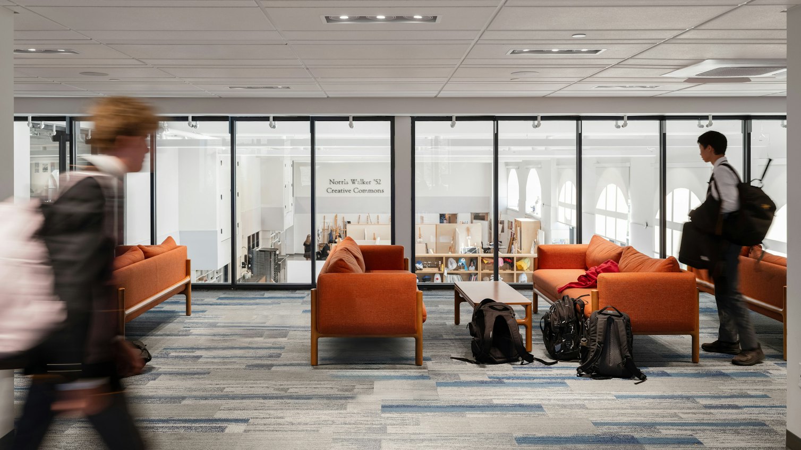
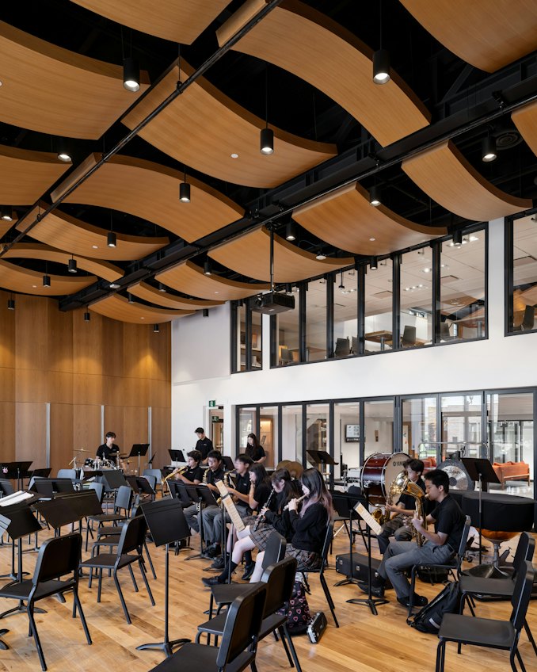
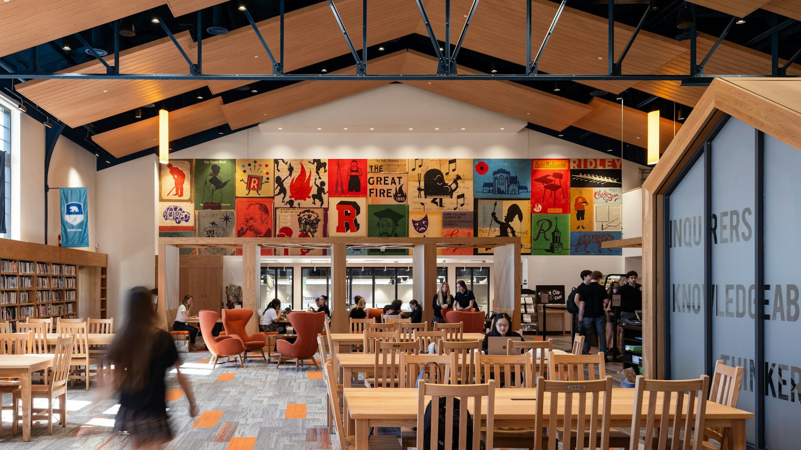
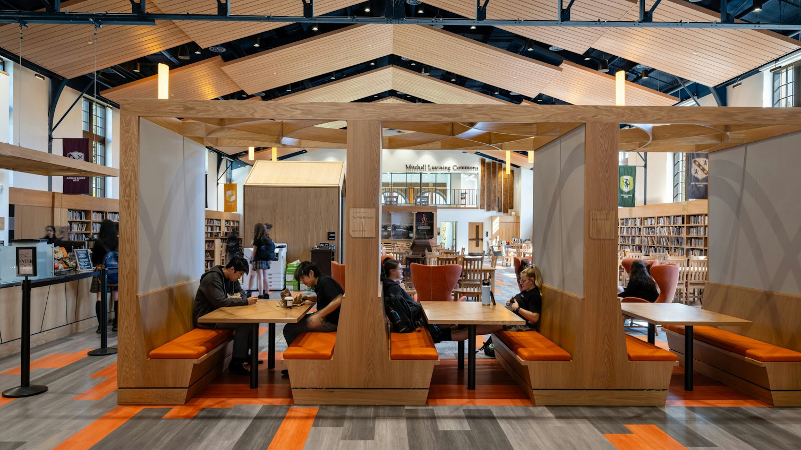
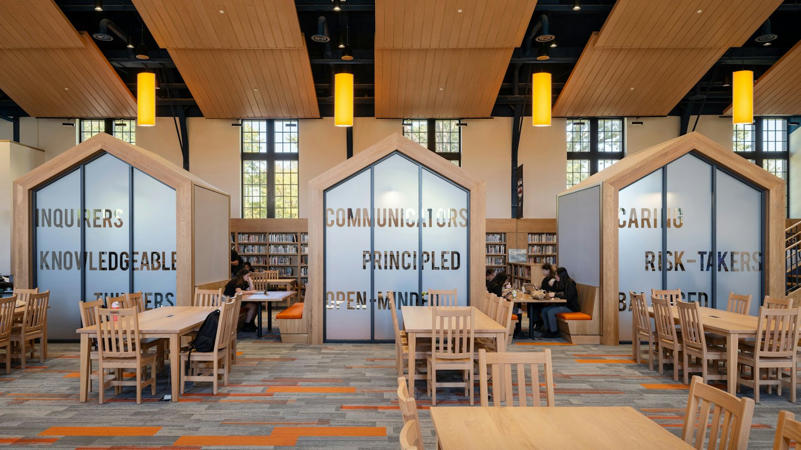
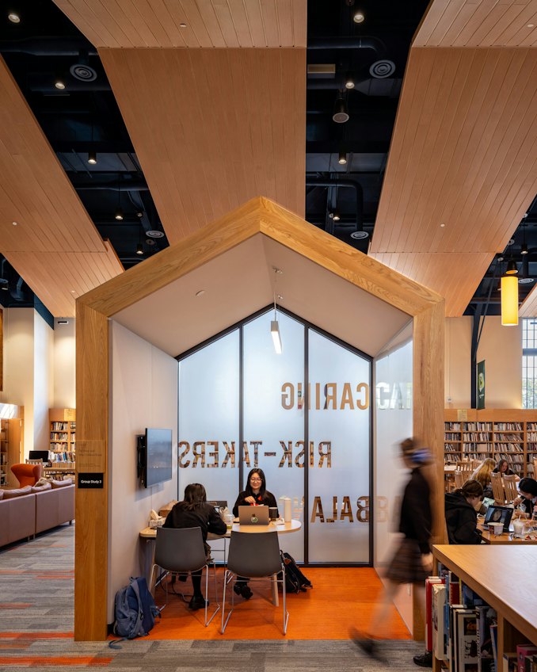
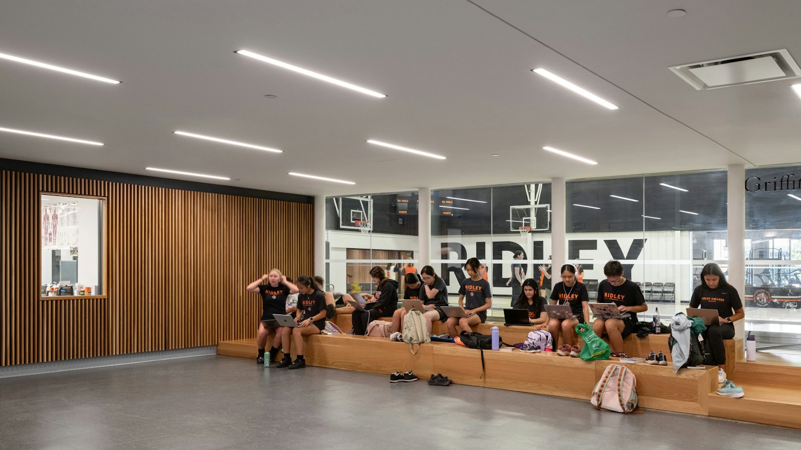
A new Arts Commons, located within the former swimming pool of the old gymnasium known as “Iggy,” is designed to adapt as teaching methods evolve. Organized around an open central gathering hub, it includes studios for film production, fine art, ceramics, woodworking, and metal fabrication. Former squash courts were transformed into a music centre for performances, recitals, and recording, while a new adjoining wing houses practice spaces, music classrooms, string rooms, and faculty offices. Overlooking the performance spaces, a new second-floor Learning Commons provides places for students to study independently or in groups, access research support, and spend time together. A small café offers drinks and light meals.
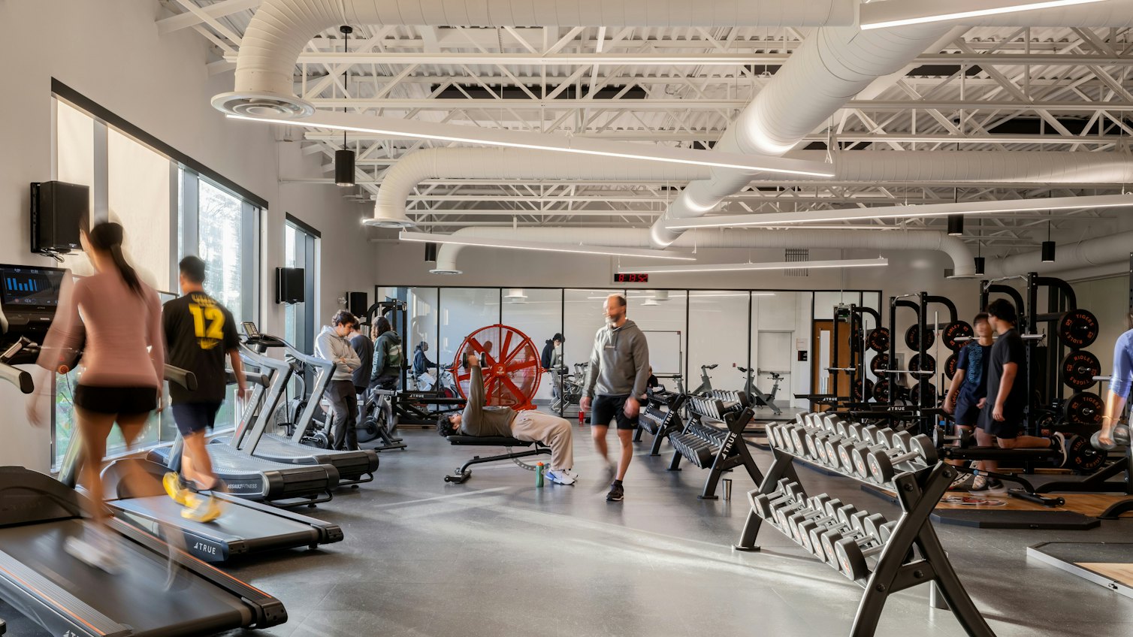
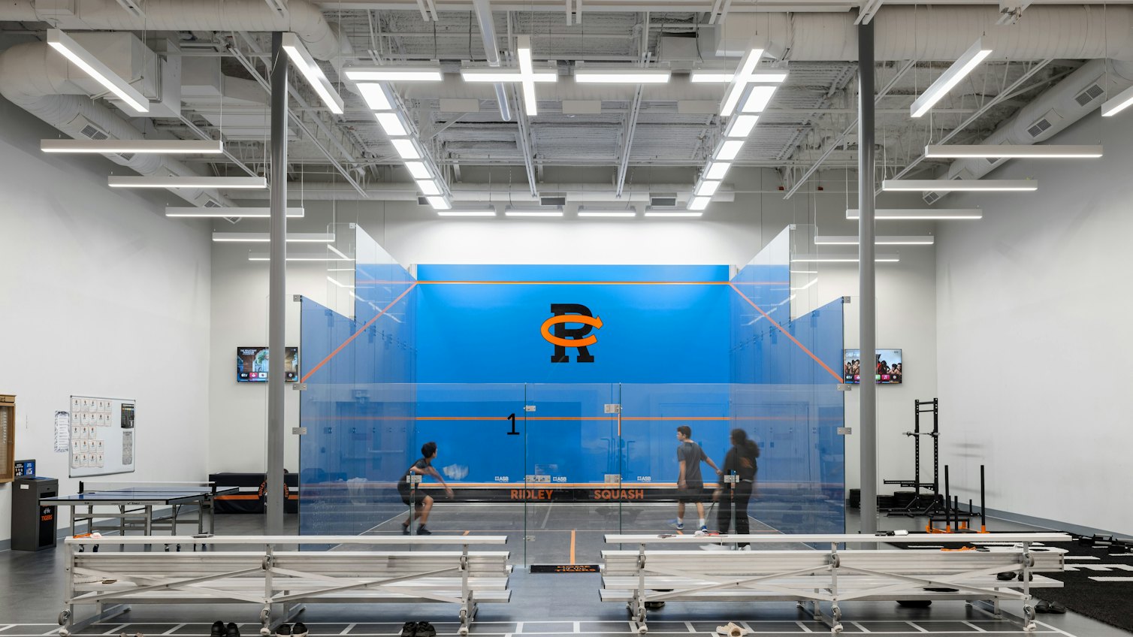
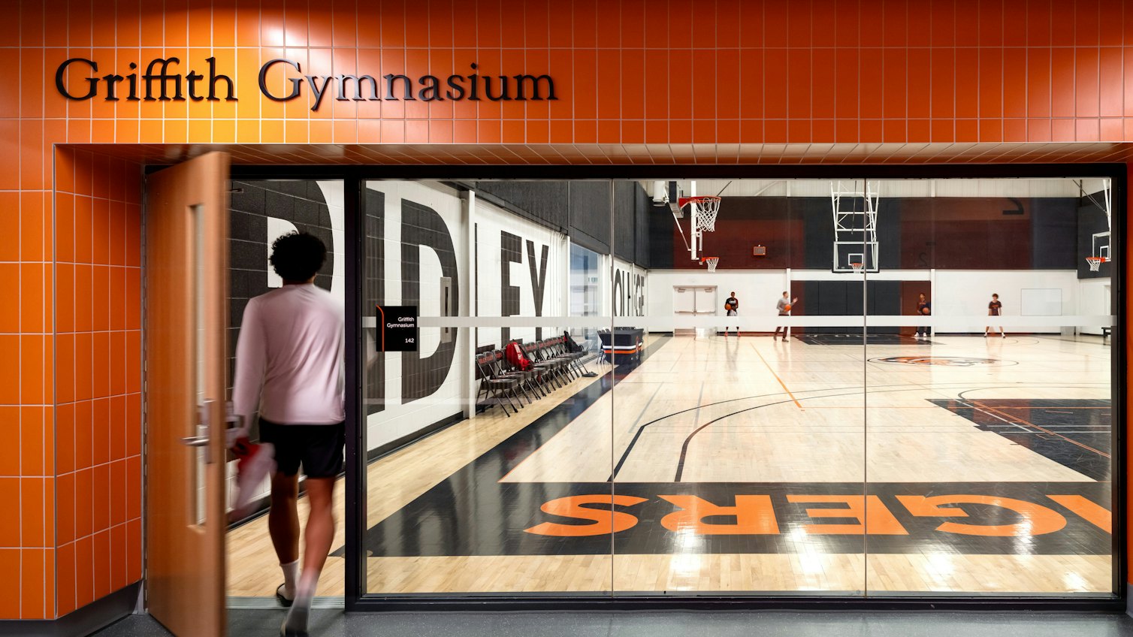
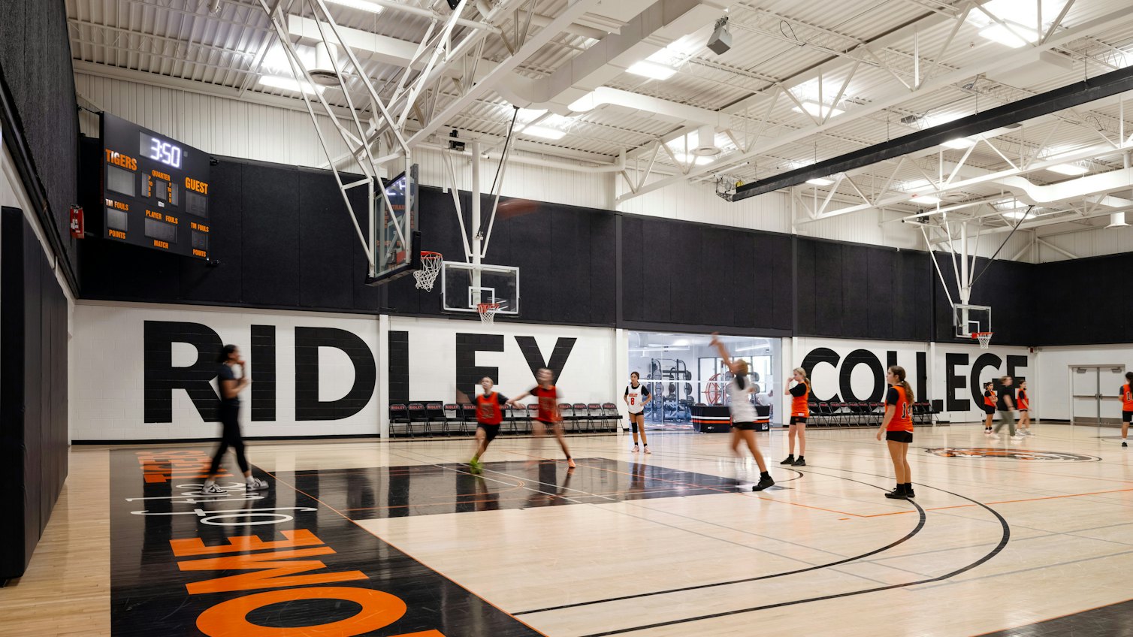
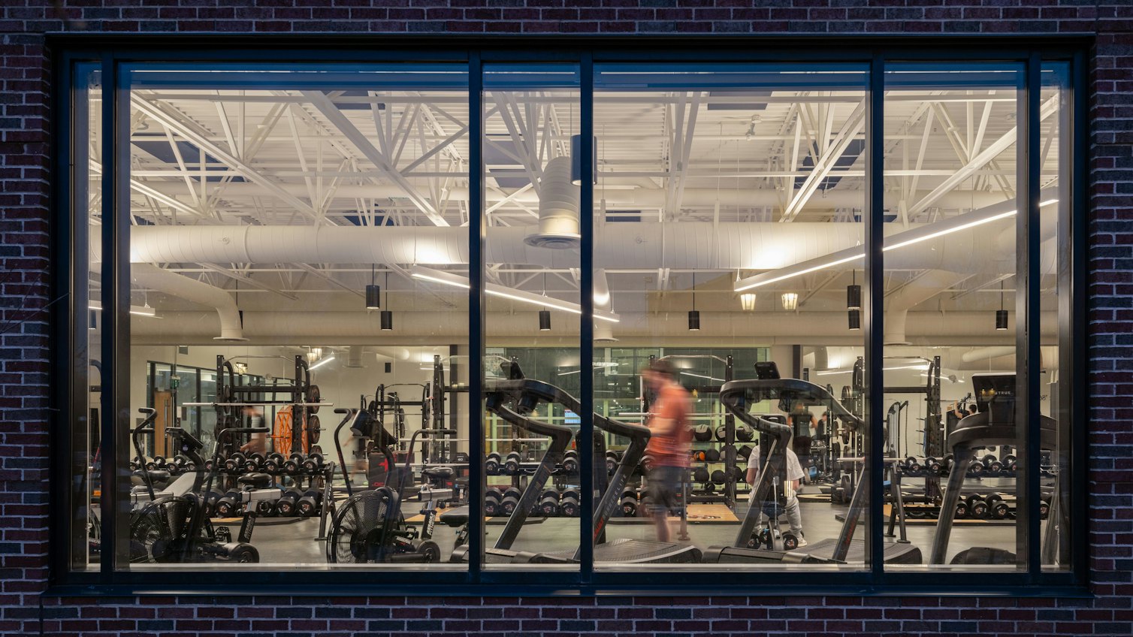
The transformed Athletic Complex includes a renovated field house, gymnasium, and first- and second-floor common spaces and viewing areas. A 20,000-square-foot addition facing the Creative Learning Center houses a light-filled student fitness centre, six squash courts, six locker rooms, a dance and yoga studio, and offices for athletics.
“Though the purpose of the Iggulden Building has changed, its heart remains the same. It is a space where Ridleians — past, present, and future — can gather to dream big and make their mark.” Ed Kidd, Headmaster, Ridley College

LGA and Centerbrook collaborated throughout design and construction as an integrated team, combining shared design leadership with local knowledge of Canadian codes, standards, approvals, and construction practices.
We're using cookies to deliver you the best user experience. Learn More