Great Hall
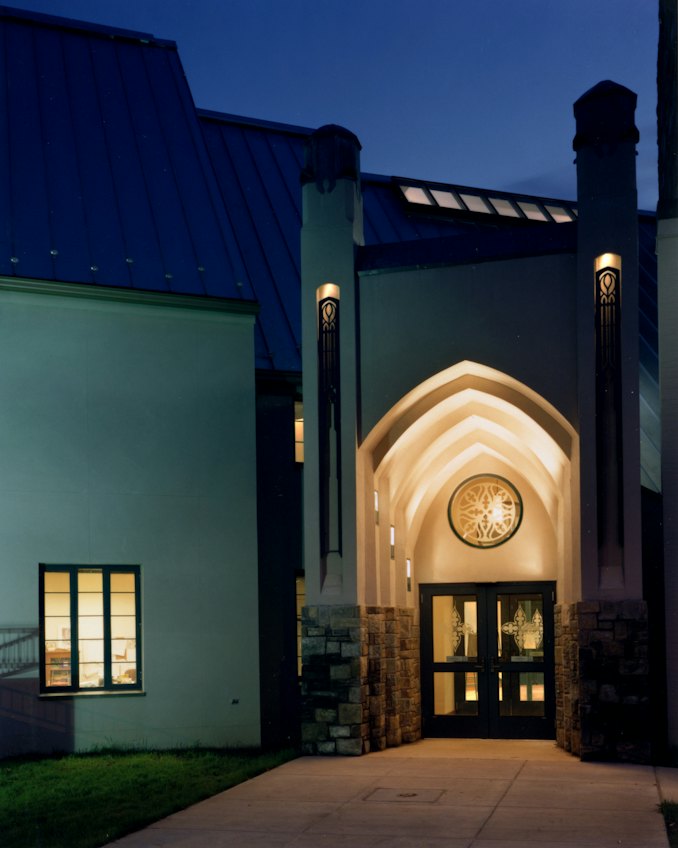
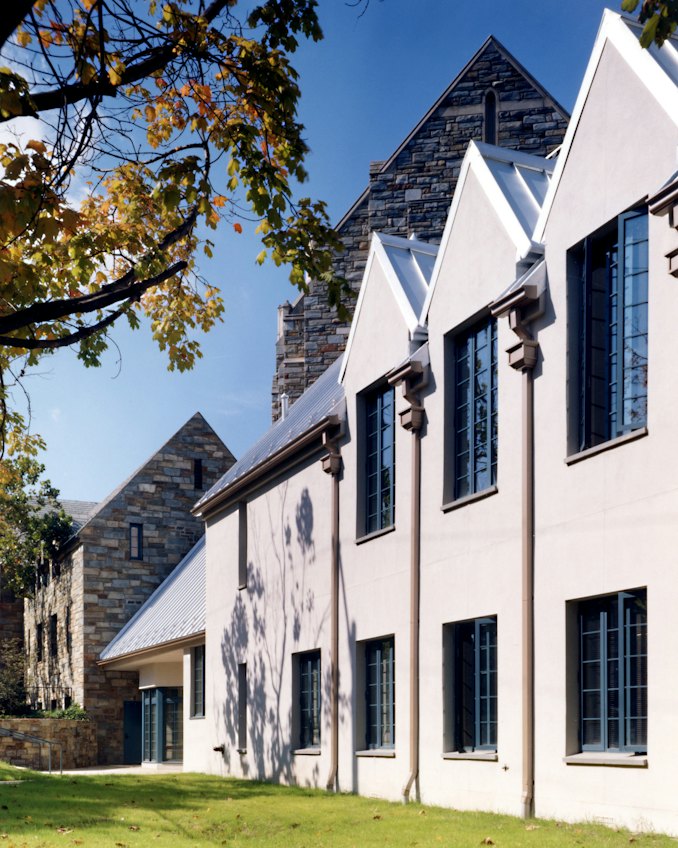
Centerbrook designed a 12,000-square-foot addition and renovated 30,000 square feet of this nationally significant Washington, D.C. church to support its growing congregation. A new main entrance creates a welcoming arrival and connects the sanctuary, school, administrative offices, and fellowship spaces through a central lobby.
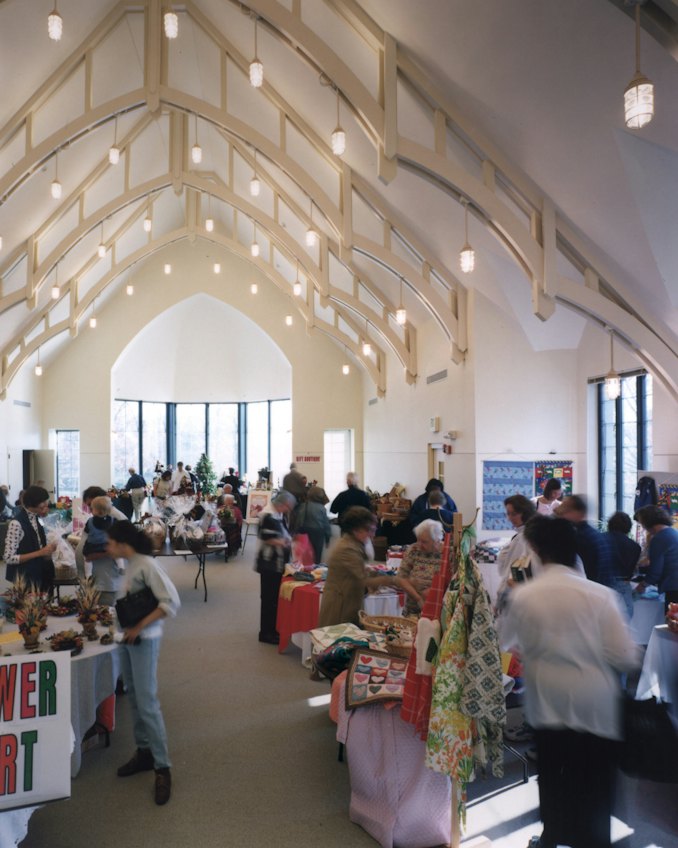
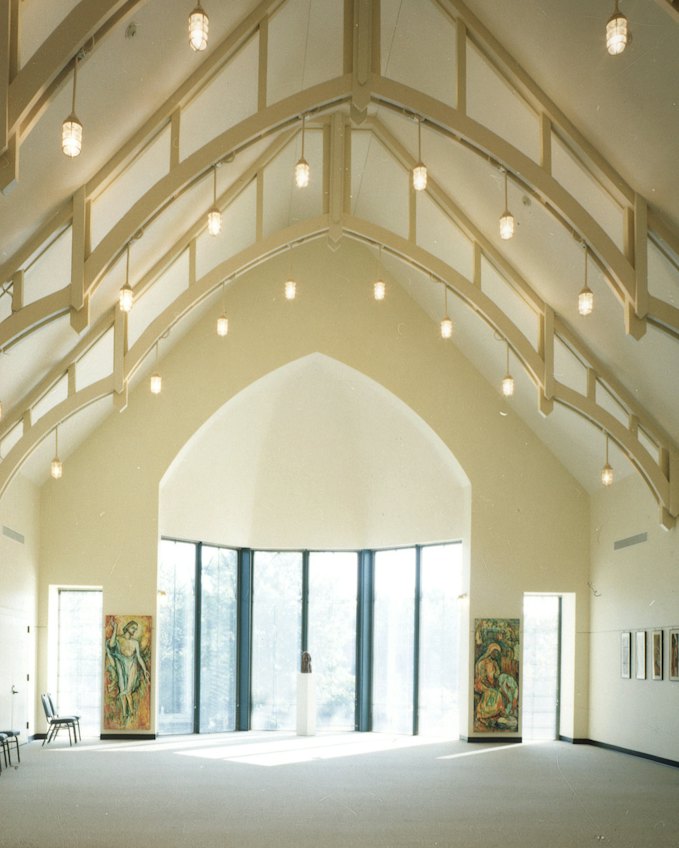
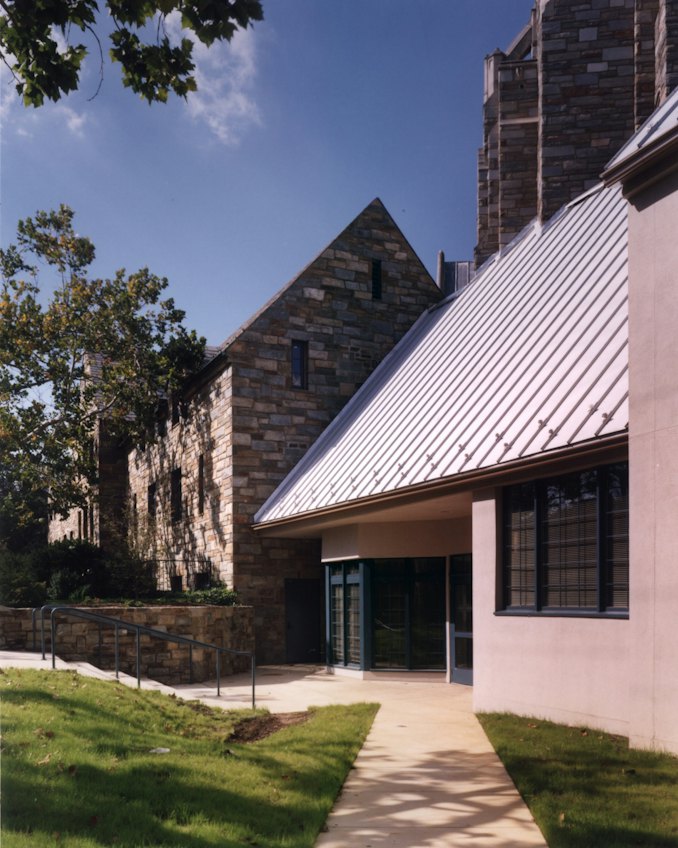
The addition includes administrative offices and a Great Hall with a trussed cathedral ceiling for gatherings and community events. Renovated areas provide classrooms, a music room, library, nursery, teen center, and men's shelter, while the addition's stucco exterior, metal roof, and arched entry complement the church's historic architecture.
Client
National United Methodist Church
Location
Washington, DC
Features
addition, renovation
Photo Credit
Robert Lautman
We're using cookies to deliver you the best user experience. Learn More