Newport Harbor Hotel & Restaurant
Centerbrook’s vision for the renewed boutique destination transforms the Newport Harbor Hotel & Restaurant — an expanded waterfront retreat offering new experiences for guests and the public alike. The project adds over 25,000 square feet of publicly accessible space, including a waterfront promenade and an elevated plaza designed for events, retail, and festivals like the Newport Oyster Festival.
Procaccianti Companies

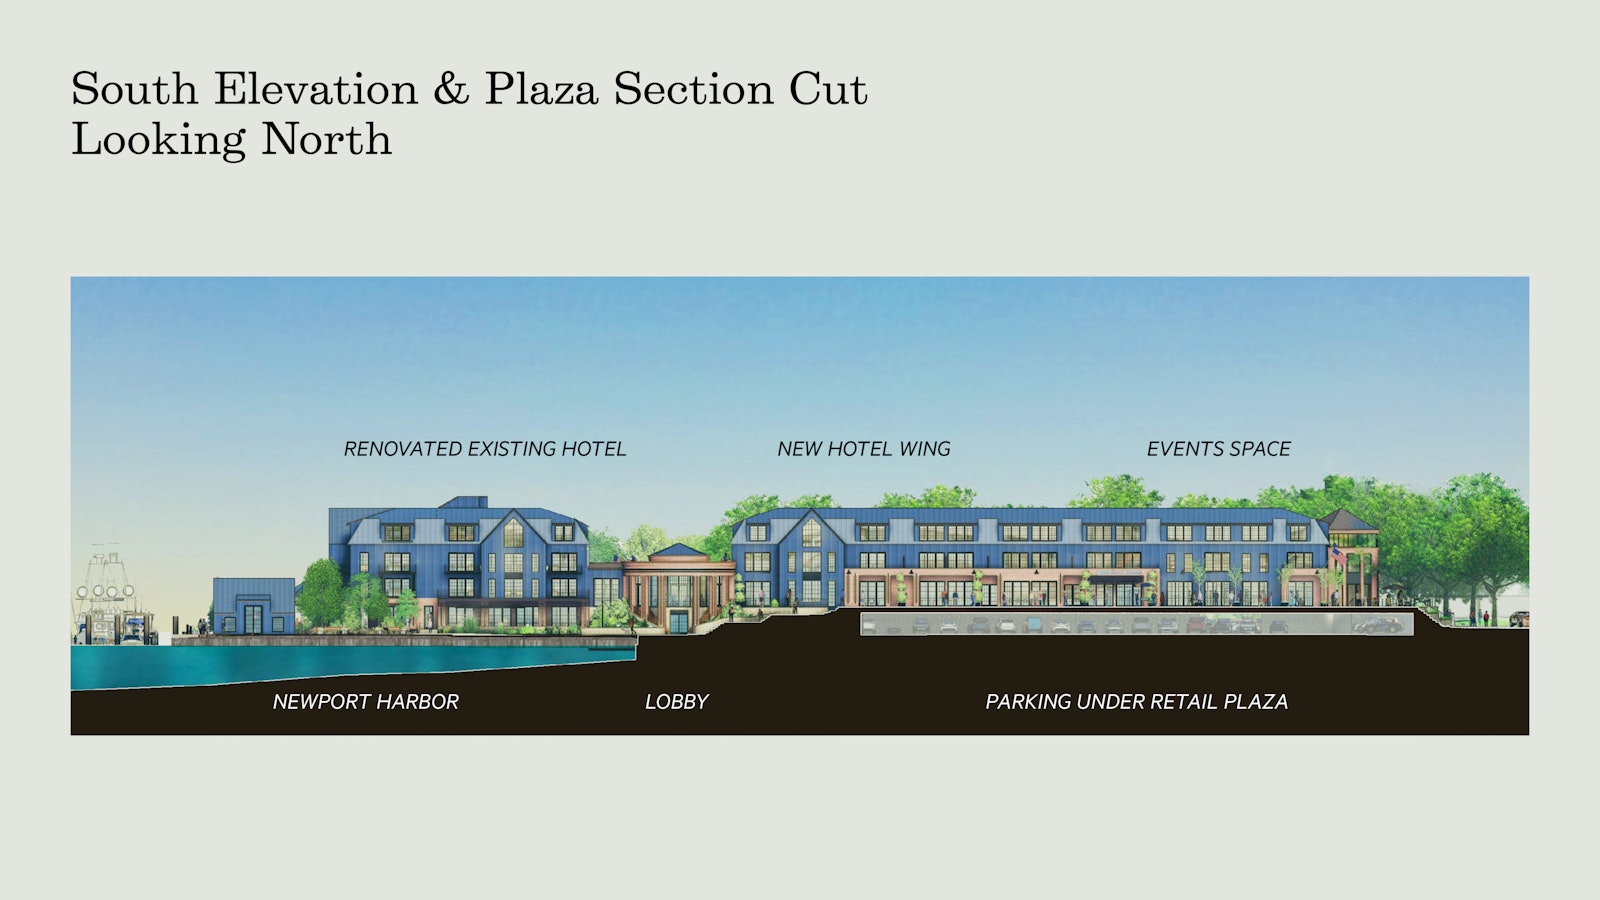
A new wing, built atop a podium that accommodates expanded parking links the hotel’s marina and waterfront rooms to America’s Cup Avenue. New guest rooms, meeting spaces, and a covered veranda connect the existing structure with new restaurant and retail buildings, creating a lively, village-like setting.
In close coordination with Bowen’s Wharf and the Market Square beautification effort, the project introduces nearly a quarter mile of new coastal access — providing a safe, scenic pedestrian route between the ferry terminal and Bowen’s Wharf, away from busy America’s Cup Avenue. Multimodal transportation improvements include bike and scooter parking, EV charging, and a dedicated rideshare drop-off along Market Square.


The addition frames dramatic views toward Queen Anne Square and the Trinity Church steeple. Porches, dormers, operable glass walls, and new public amenities including a pool, bar, and waterfront lawn extend the guest experience while inviting the community to enjoy Newport’s iconic harbor front in a fresh new way.

We're using cookies to deliver you the best user experience. Learn More