Reed and Burnham Halls
As part of a comprehensive plan to align three campuses in support of Lesley University’s programs for education, counseling, psychology, and the visual arts, Centerbrook designed renovations to two historic buildings, Reed and Burnham Halls, on the University’s South Campus.
Acquired from the Episcopal Divinity School in 2018, the 4.4 acre campus is a historic landmark composed of buildings designed by Ware and Van Brunt, who also designed Memorial Hall at Harvard University. Centerbrook’s renovations of Reed (1873) and Burnham (1879) combines them as one complex, anchoring the quadrangle they frame and creating a dynamic space for student engagement and administrative leadership.
Lesley University


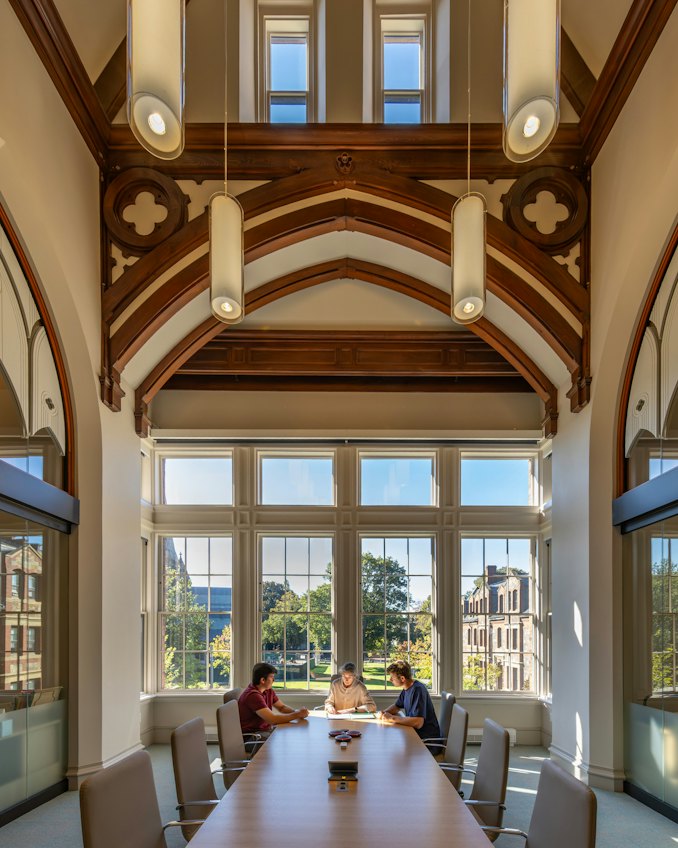
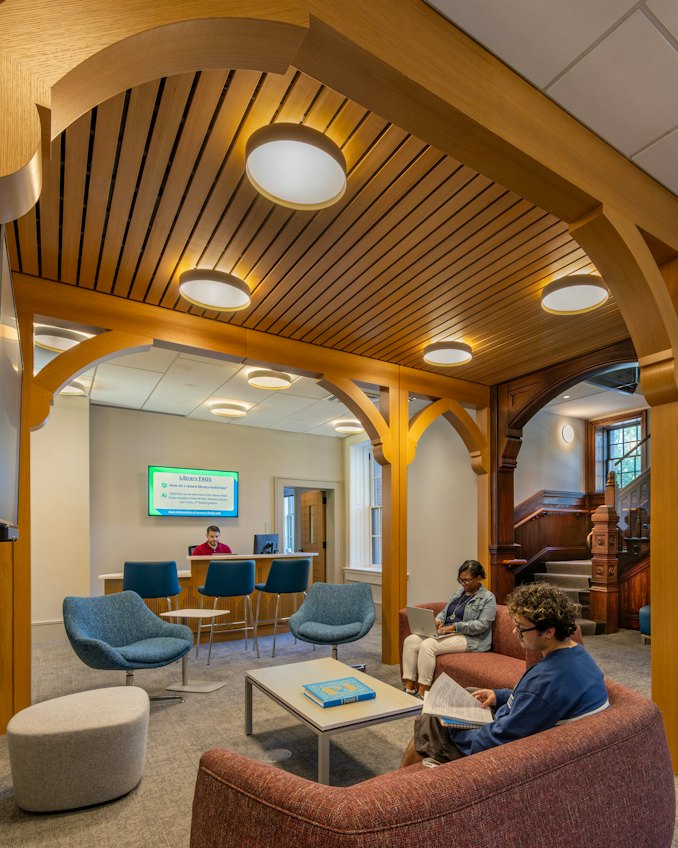
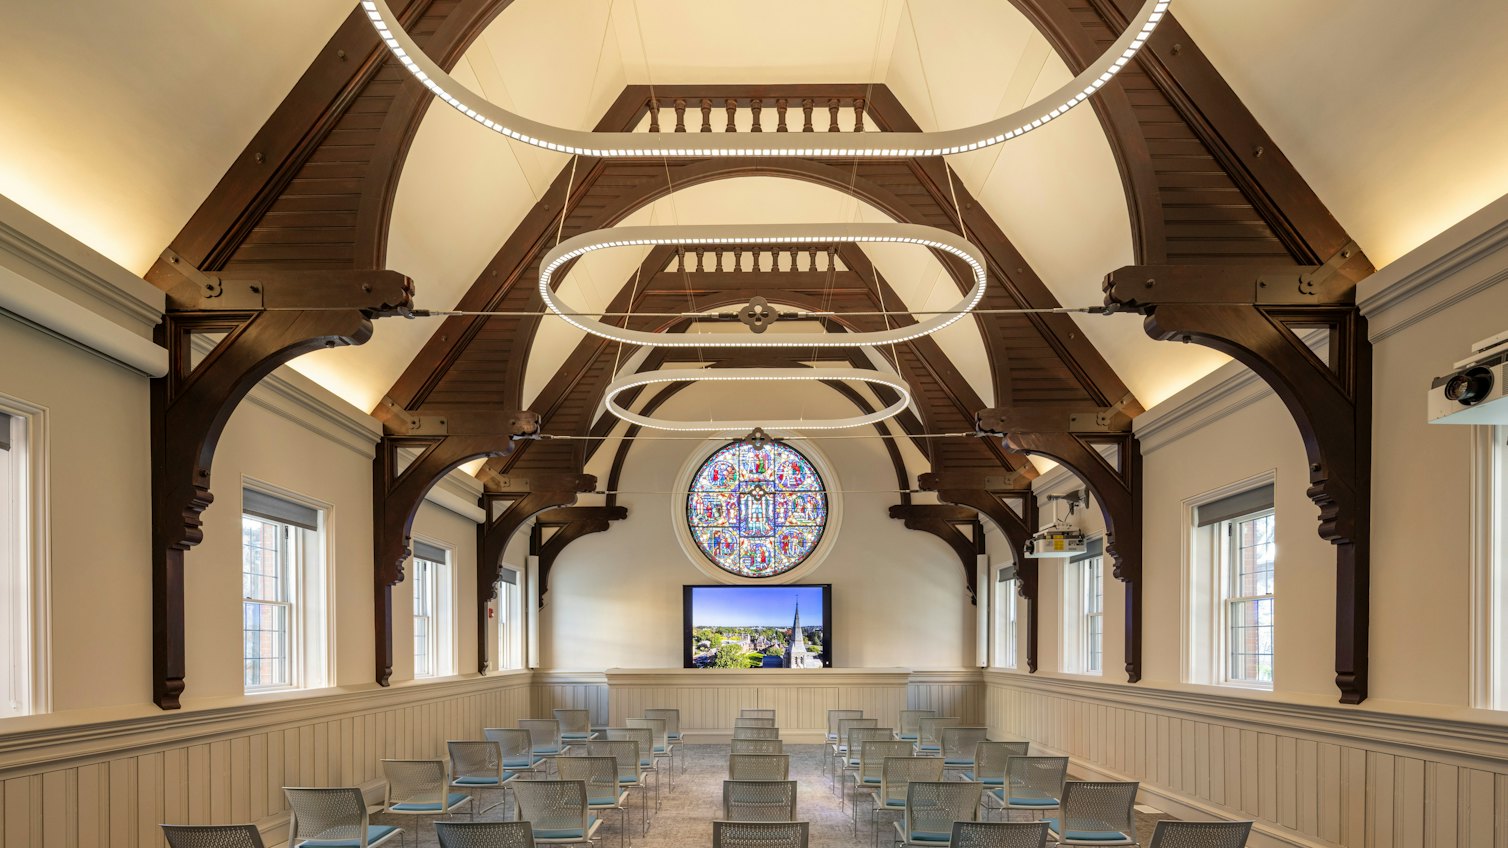
Reed and Burnham provides welcoming spaces for student support, including a help desk and concierge services. A comfortable lounge serves as a nucleus of activity, flanked by student support offices and flexible workspaces for club activities, commuter students, and collaborative projects. Second floor offices accommodate senior leadership, some of whom were located on the University’s two other campuses, in suites for administrative services. The design reveals the historic truss systems, arched openings, and other architectural elements long hidden by drab hung ceilings. A conference room carved into a bay over the main entrance presides over a dramatic view of the quadrangle below.

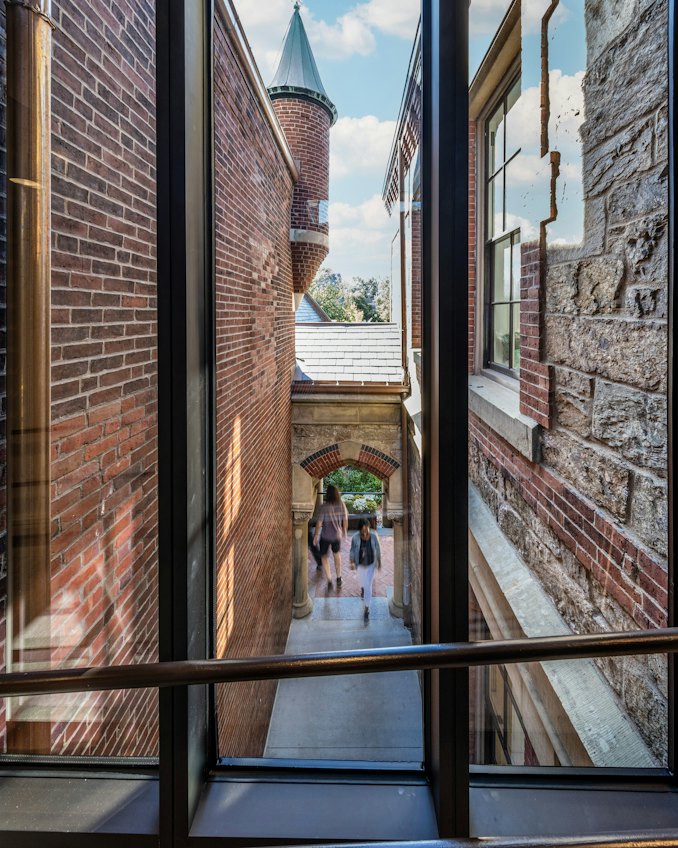
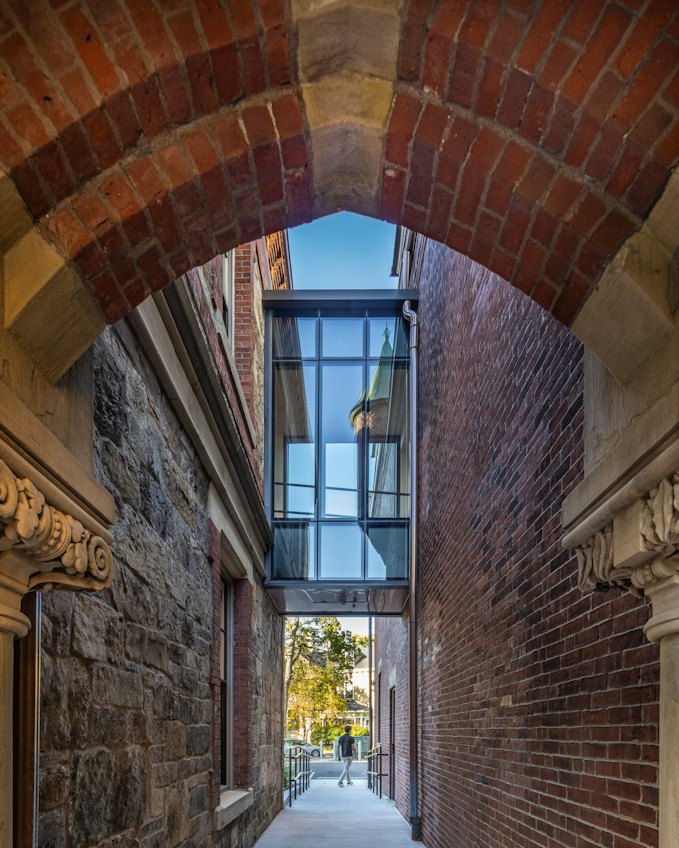

The restoration of the building’s exterior – clad with sandstone, brick, and Roxbury puddingstone – was exacting. Designed in close cooperation with the Cambridge Historical Commission, it provided universal accessibility with a new ramp and walkway integrated into an existing arcade, replicated and reinforced chimneys, repointed masonry walls and reset their capstones, replaced all windows with energy efficient glazing and mullions that match the originals, and fully insulated the interior and roof. Basement water infiltration is controlled with a new stormwater management system that diverts rainwater away from the foundations.


Opened in the Fall of 2024, Reed and Burnham presides over a redesigned quadrangle by the landscape architecture firm STIMSON, with plantings, lighting, and furniture that strengthen the connective fabric of the South Campus. In addition, an underground piping system fed by a new central chiller plant provides heating and cooling, increasing efficiency and eliminating unsightly pumps servicing each building.

We're using cookies to deliver you the best user experience. Learn More