Rooks Hall
Centerbrook designed a new classroom building for this preK-12 independent school known for its Bahamian-style architecture.
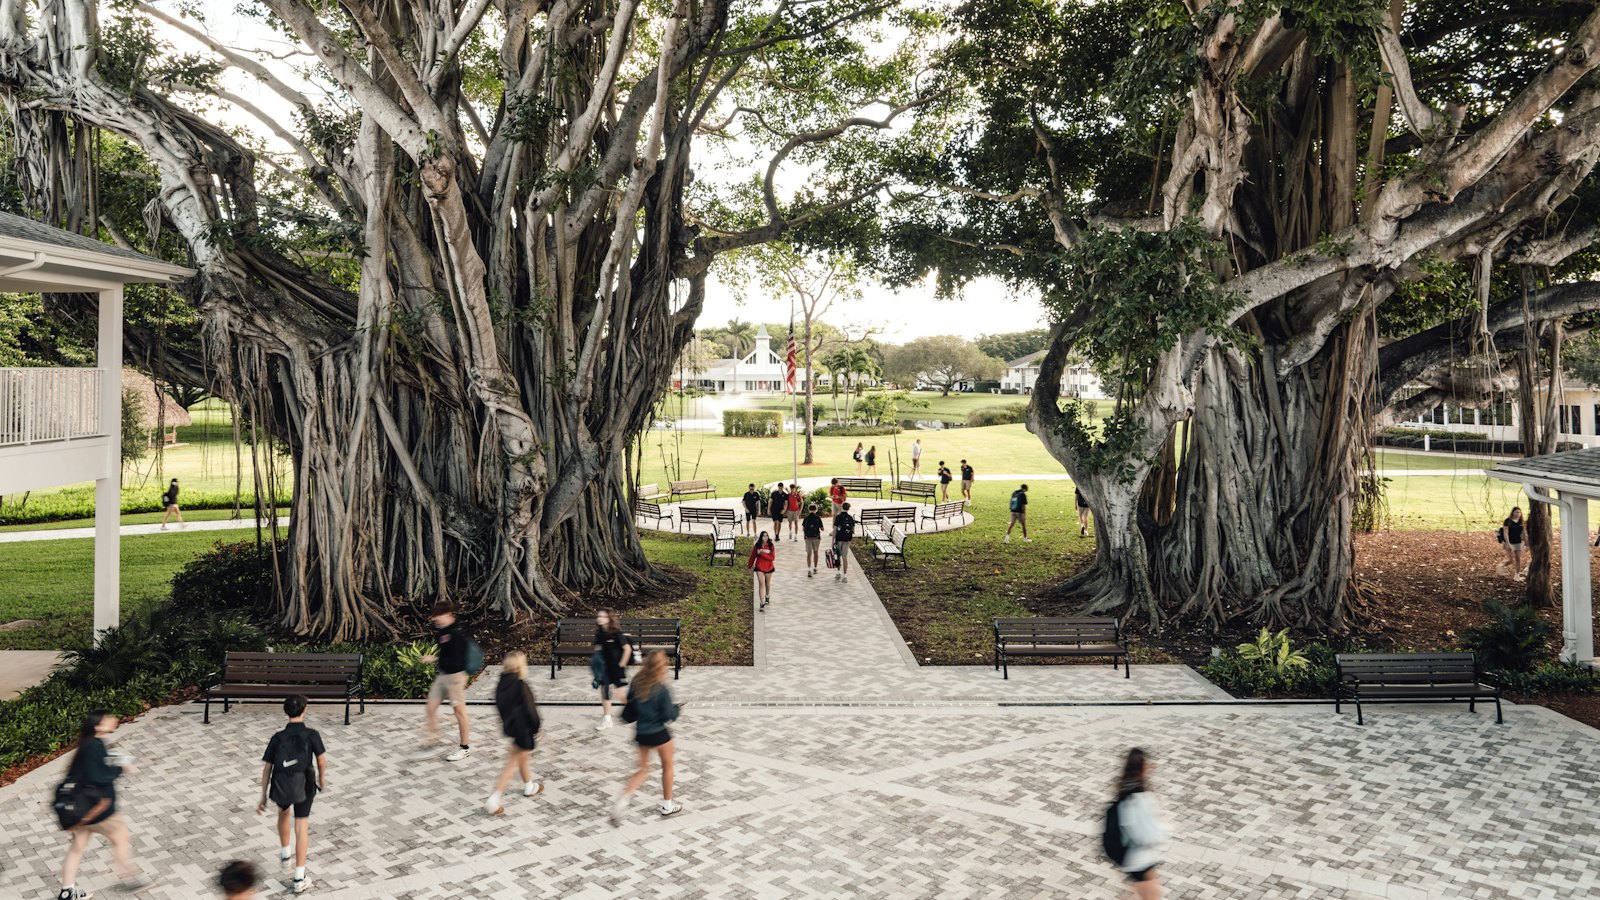
The 26,200-square-foot building, which replaces one of the first buildings on campus, enhances teamwork, advances cross-discipline curriculum design, and promotes innovations in teaching and learning. Its placement creates a new outdoor courtyard that serves as a central gathering place.
Saint Andrew's School

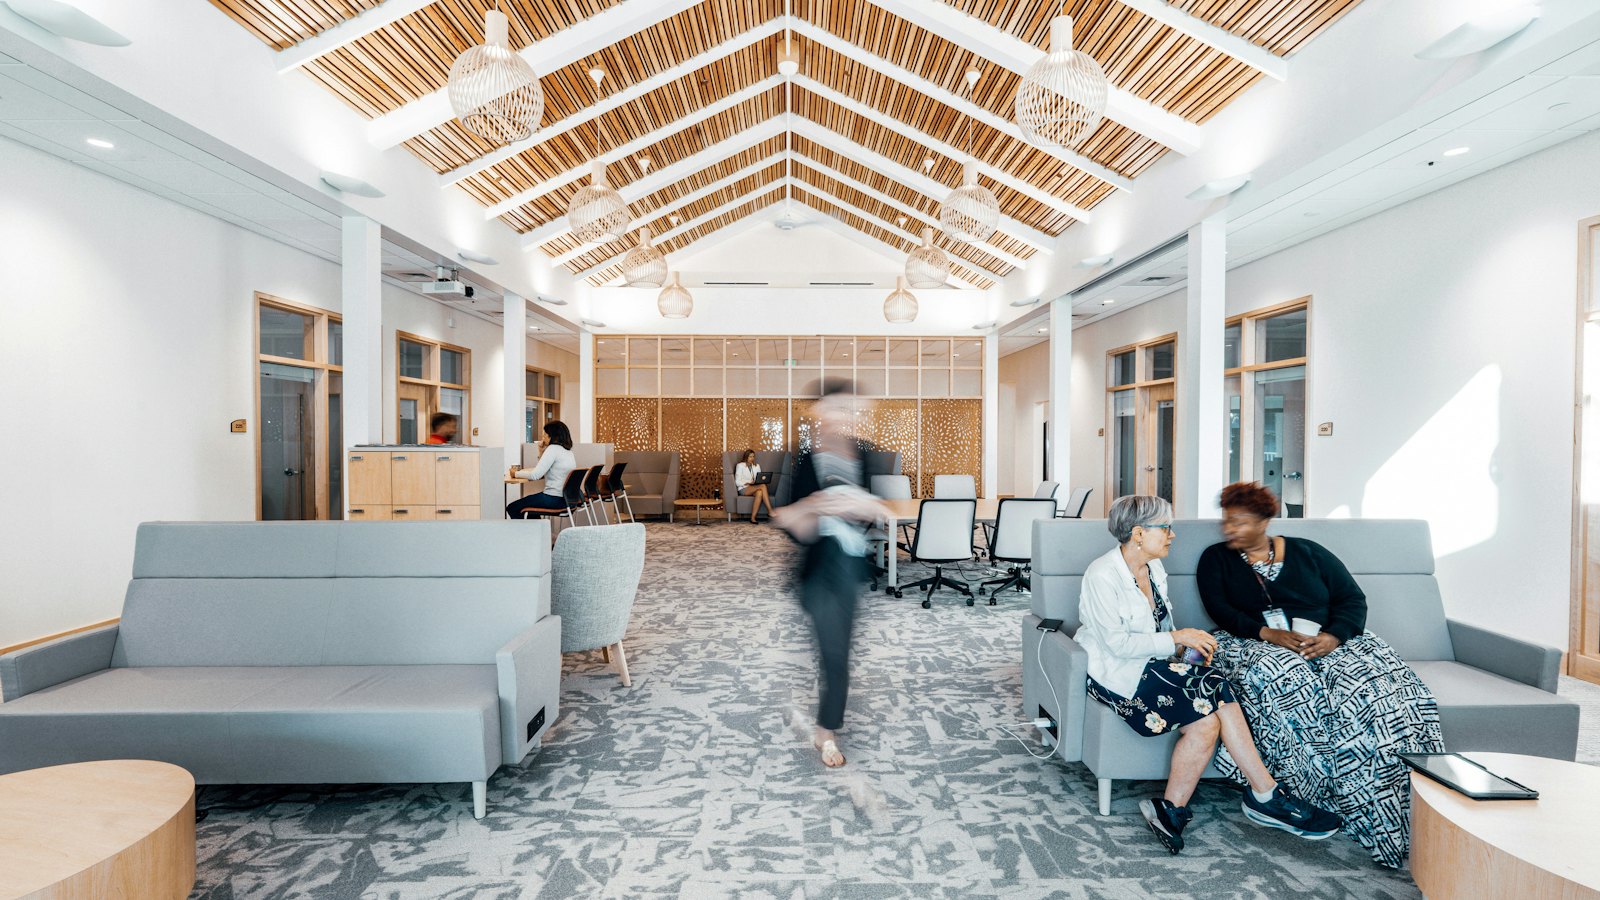
The two-story structure contains a faculty collaboration center, state-of-the-art classrooms that promote active learning, and a learning resource lab to support students with different learning styles. Its blonde wood details, including variegated width ceiling ribs, slatted glass wall panels, and screening adorned with a leaf motif, recall classic Floridian design as they promote connections to nature.




Project Team
Construction Manager: Gilbane Building Company
MEP/FP Engineer: CES Engineering Services
Structural Engineer: Johnson Structural Group
Landscape Architect: Curtis & Rogers Design Studio
Civil Engineer: Flynn Engineering
Lighting Designer: Lightcraft
Specifications: Kalin Associaties
Estimating: Vermeulens
We're using cookies to deliver you the best user experience. Learn More