Werner Stadium
Set apart from the campus core on a 100-acre K-12 independent school campus, the renovated Werner Stadium at the Drew Baur Ballpark and William O. DeWitt Field complex reimagines the baseball experience for student-athletes and spectators by transforming a beloved existing field into a more cohesive, immersive, and enduring home for the MICDS baseball program.
Mary Institute & St. Louis Country Day School


The renovation includes a new turf infield, sunken dugouts, improved spectator seating with enhanced sightlines, a press box and sound system, and a new batter’s eye in center field. The bullpens provide generous space for players to warm up, while a large plyo-wall supports stretching and strength training for the home team.
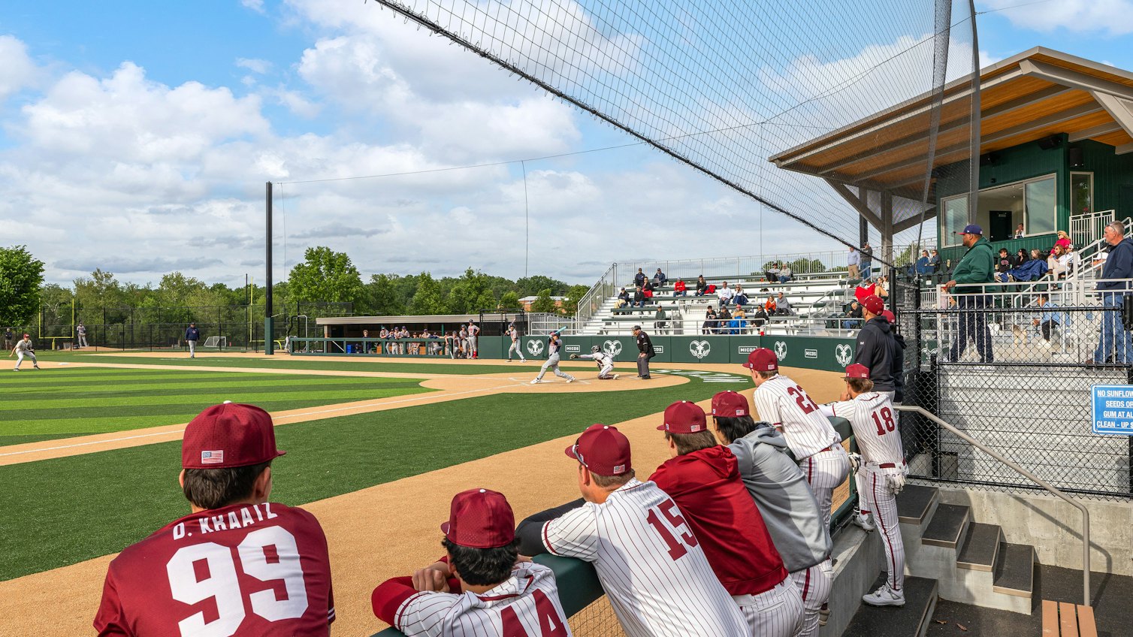
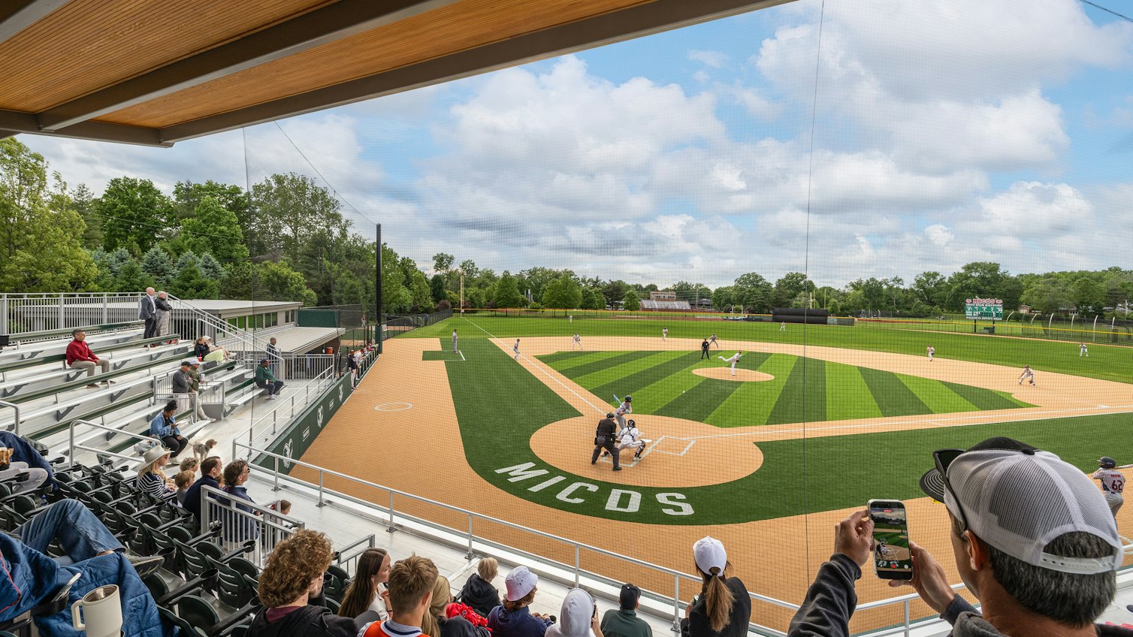
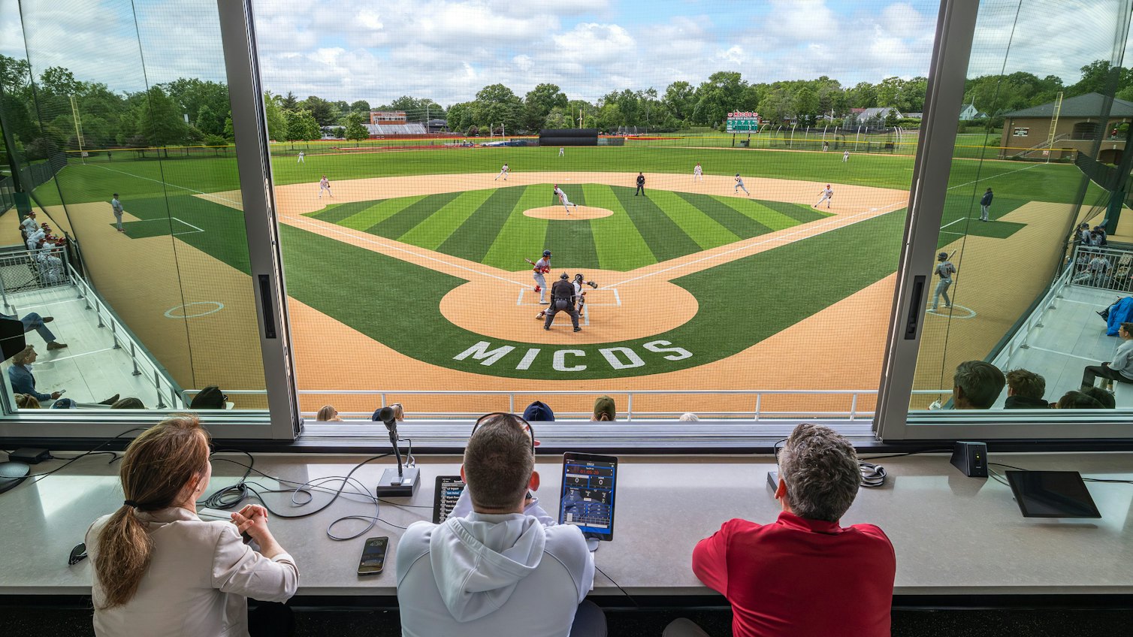
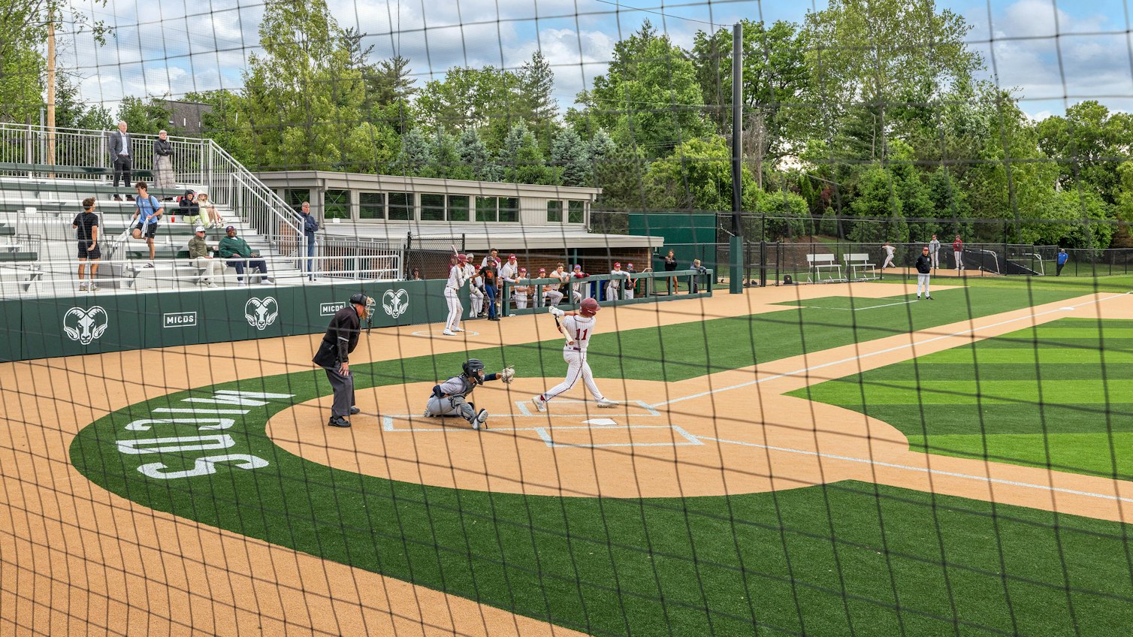
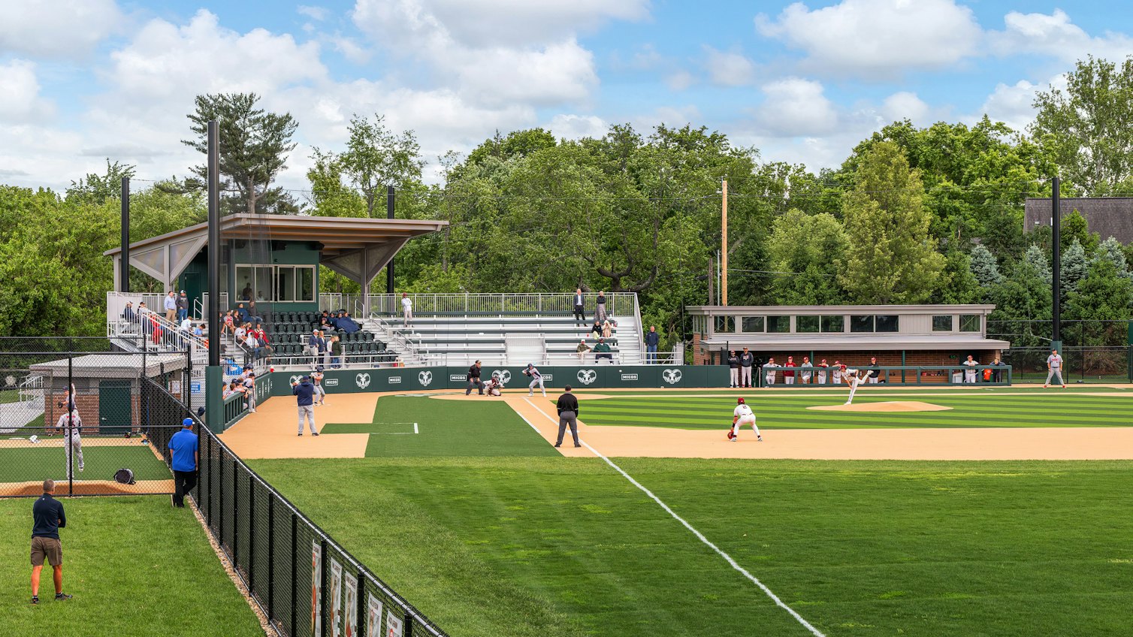
At the project’s heart is a new team room and clubhouse, complemented by coaches’ offices and a meeting room. Conceived as both a functional support space and a place of ritual and belonging, the clubhouse gives players a place to store gear, suit up, gather, and prepare for competition, while also fostering memory, friendship, and camaraderie.
Tucked behind the dugout, the clubhouse is carefully scaled to its context, with high clerestory windows that draw natural light into the interior without overwhelming the adjacent residential neighborhood. The building’s muted modern composition is articulated through strong horizontal banding and grounded in a classic ballpark palette of brick, natural wood, and deep green accents, balancing performance, tradition, and community.


Werner Stadium elevates the energy of game day while reinforcing MICDS’s broader educational mission: creating places where students grow through shared experiences, mentorship, competition, and pride in their school community.

Project Team
Construction Manager: BSI Constructors
Structural Engineer: KPFF
Civil Engineer: Civil Engineering Design Consultants
We're using cookies to deliver you the best user experience. Learn More